


8250 Carloway RD, Indianapolis, IN 46236
See all 36 photos
8250 Carloway RD, Indianapolis, IN 46236
REQUEST A TOUR If you would like to see this home without being there in person, select the "Virtual Tour" option and your agent will contact you to discuss available opportunities.
In-PersonVirtual Tour
Clubhouse RE Brokered By EXp Realty

Clubhouse RE Brokered By EXp Realty

+1(317) 524-0241
Listed by Shamika Myers • F.C. Tucker Company
$ 367,500
Est. payment /mo
Save
Active

8250 Carloway RD Indianapolis, IN 46236

4 Beds

3 Baths

3,076 SqFt


UPDATED:

Key Details

Property Type Single Family Home

Sub Type Single Family Residence

Listing Status Active

Purchase Type For Sale

Square Footage 3,076 sqft

Price per Sqft $119

Subdivision Highlands At Geist

MLS Listing ID 22107858

Bedrooms 4

Full Baths 2

Half Baths 1

HOA Fees $225/ann

HOA Y/N Yes

Year Built 1996

Tax Year 2024

Lot Size 10,018 Sqft

Acres 0.23

Property Sub-Type Single Family Residence

Property Description

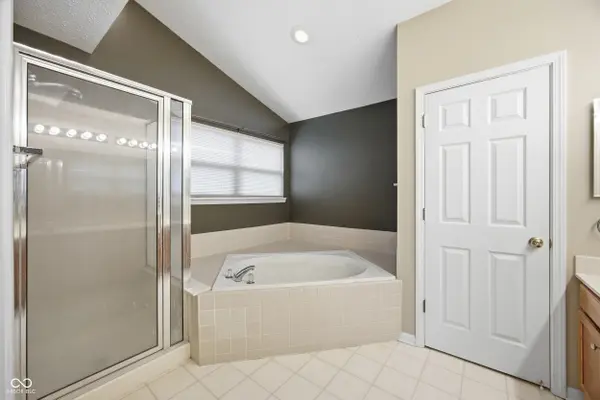
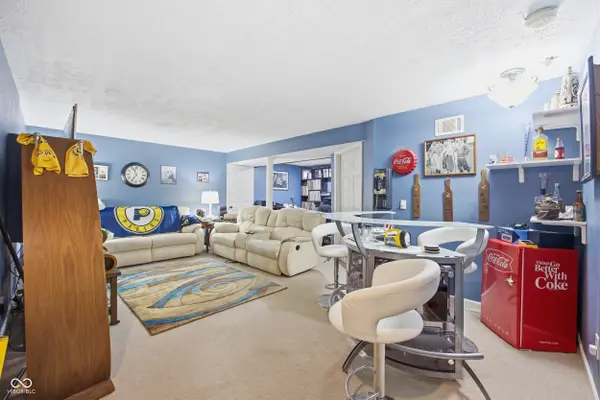
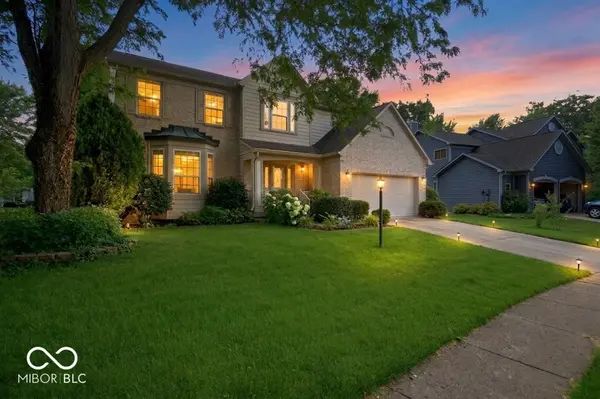
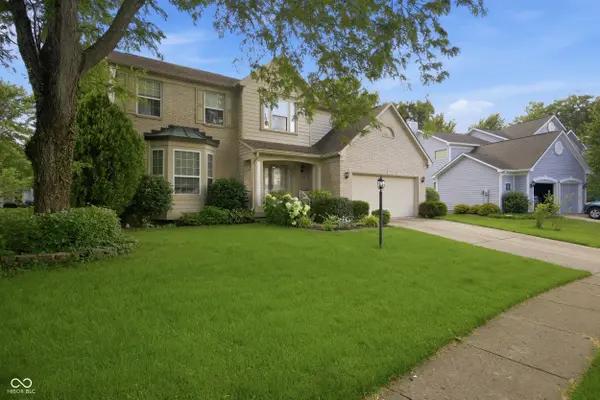
Welcome home to this remarkable 4-bedroom, 2.5-bathroom residence, offering over 3,000 square feet of exquisitely designed living space crafted for both grand entertaining and effortless daily comfort. As you step inside, the main level invites you through a seamless open floor plan, where an airy living room transitions gracefully into a formal dining room adorned with an elegant tray ceiling that adds a touch of architectural grandeur to every dinner party. At the heart of the home, the beautifully appointed kitchen comes fully equipped with sleek stainless steel appliances, flowing naturally into a cozy family room that offers the ultimate backdrop for quiet relaxation or vibrant weekend gatherings. Upstairs, your private sanctuary awaits in the incredibly spacious primary bedroom retreat. Generously proportioned to accommodate a king-sized bedroom set alongside a quiet sitting area, this sun-drenched suite creates a soothing atmosphere to unwind at the end of the day. It connects seamlessly to a luxurious, spa-like bathroom designed to elevate your daily routine into a pampering experience, complete with refined finishes and a serene, tranquil ambiance. Adding incredible depth to the property, the dynamic finished basement opens up a world of endless possibilities, easily transforming into a high-end home theater, private fitness studio, or dynamic game room to suit your lifestyle. Thoughtfully maintained and entirely move-in ready, every detail of this stunning residence ensures your transition into your new home will be completely effortless.

Location

State IN

County Marion

Rooms

Basement Finished

Interior

Interior Features Attic Access, Tray Ceiling(s), Entrance Foyer, Pantry, Walk-In Closet(s)

Heating Forced Air, Natural Gas

Cooling Central Air

Fireplaces Number 1

Fireplaces Type Family Room

Fireplace Y

Appliance Electric Cooktop, Dishwasher, Disposal, Gas Water Heater, Microwave, Refrigerator

Exterior

Garage Spaces 2.0

Water Access Desc Public

Building

Story Two

Foundation Concrete Perimeter

Water Public

Architectural Style Traditional

Structure Type Brick,Cement Siding

New Construction false

Schools

School District Msd Lawrence Township

Others

Ownership Mandatory Fee


MIBOR MLS

Nearby Locations

GET MORE INFORMATION

Name

Name

Phone*

Phone

Message

Message
Clubhouse RE Brokered By EXp Realty

+1(317) 524-0241

tamara.dulin@exprealty.com

Go tour this home

8250 Carloway RD