


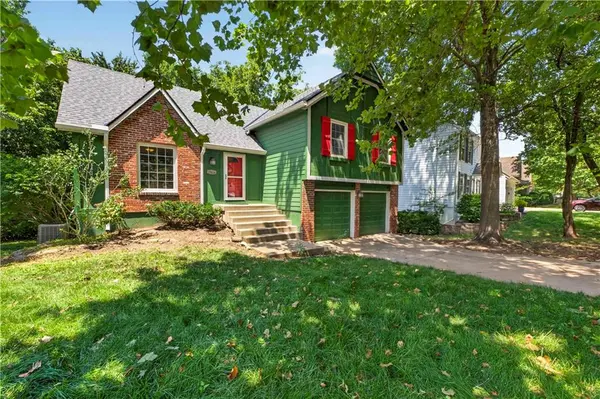
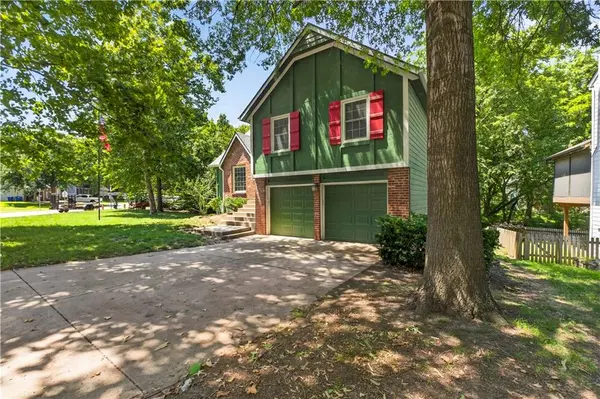

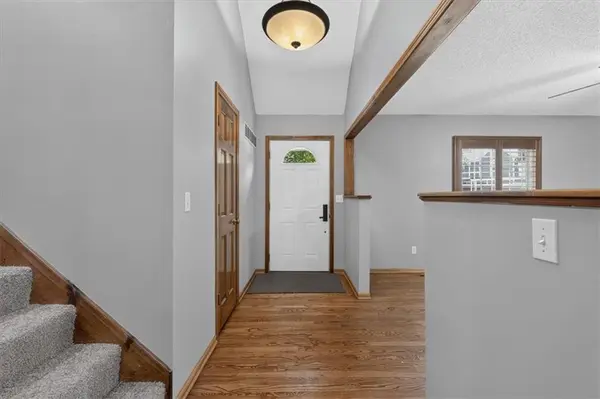

15624 W 81st ST Lenexa, KS 66219
4 Beds
3 Baths
1,829 SqFt
Open House
Sun Sep 13, 1:00pm - 3:00pm
UPDATED:
Key Details
Property Type Single Family Home
Sub Type Single Family Residence
Listing Status Active
Purchase Type For Sale
Square Footage 1,829 sqft
Price per Sqft $210
Subdivision Stoneridge Manor
MLS Listing ID 2630687
Style Traditional
Bedrooms 4
Full Baths 2
Half Baths 1
Year Built 1987
Annual Tax Amount $4,873
Lot Size 10,620 Sqft
Acres 0.24380165
Property Sub-Type Single Family Residence
Source hmls
Property Description
Enjoy an unbeatable location just minutes from the prestigious Lenexa City Center District, where shopping, dining, and entertainment are right at your fingertips. You'll also love being within a short walk to the brand new Ad Astra Pool and having Christa McAuliffe Elementary School just beyond the backyard—an incredible convenience for everyday living. Don't miss this opportunity to own a fantastic home in one of Lenexa's most desirable areas!
Location
State KS
County Johnson
Rooms
Basement Concrete
Interior
Interior Features Ceiling Fan(s), Pantry
Heating Forced Air
Cooling Electric
Flooring Carpet, Wood
Fireplaces Number 1
Fireplaces Type Great Room
Fireplace Y
Appliance Dishwasher, Disposal, Microwave, Refrigerator, Electric Range
Laundry Off The Kitchen
Exterior
Parking Features true
Garage Spaces 2.0
Roof Type Composition
Building
Lot Description City Lot, Many Trees
Entry Level Atrium Split
Sewer Public Sewer
Water Public
Structure Type Board & Batten Siding,Brick Trim
Schools
Elementary Schools Christa Mcauliffe
Middle Schools Westridge
High Schools Sm West
School District Shawnee Mission
Others
Ownership Private
Acceptable Financing Cash, Conventional, FHA, VA Loan
Listing Terms Cash, Conventional, FHA, VA Loan

Nearby Locations
GET MORE INFORMATION
