


0 (8 acres) Jerkwater RD, Sheridan, IN 46061
See all 21 photos
0 (8 acres) Jerkwater RD, Sheridan, IN 46061
REQUEST A TOUR If you would like to see this home without being there in person, select the "Virtual Tour" option and your agent will contact you to discuss available opportunities.
In-PersonVirtual Tour
Clubhouse RE Brokered By EXp Realty

Clubhouse RE Brokered By EXp Realty

+1(317) 524-0241
Listed by P. Aaron Starr • F.C. Tucker Company
$ 970,905
Est. payment /mo
Save
Active

0 (8 acres) Jerkwater RD Sheridan, IN 46061

4 Beds

4 Baths

4,420 SqFt


UPDATED:

Key Details

Property Type Single Family Home

Sub Type Single Family Residence

Listing Status Active

Purchase Type For Sale

Square Footage 4,420 sqft

Price per Sqft $219

Subdivision No Subdivision

MLS Listing ID 22114316

Bedrooms 4

Full Baths 3

Half Baths 1

HOA Y/N No

Year Built 2026

Tax Year 2025

Lot Size 8.000 Acres

Acres 8.0

Property Sub-Type Single Family Residence

Property Description

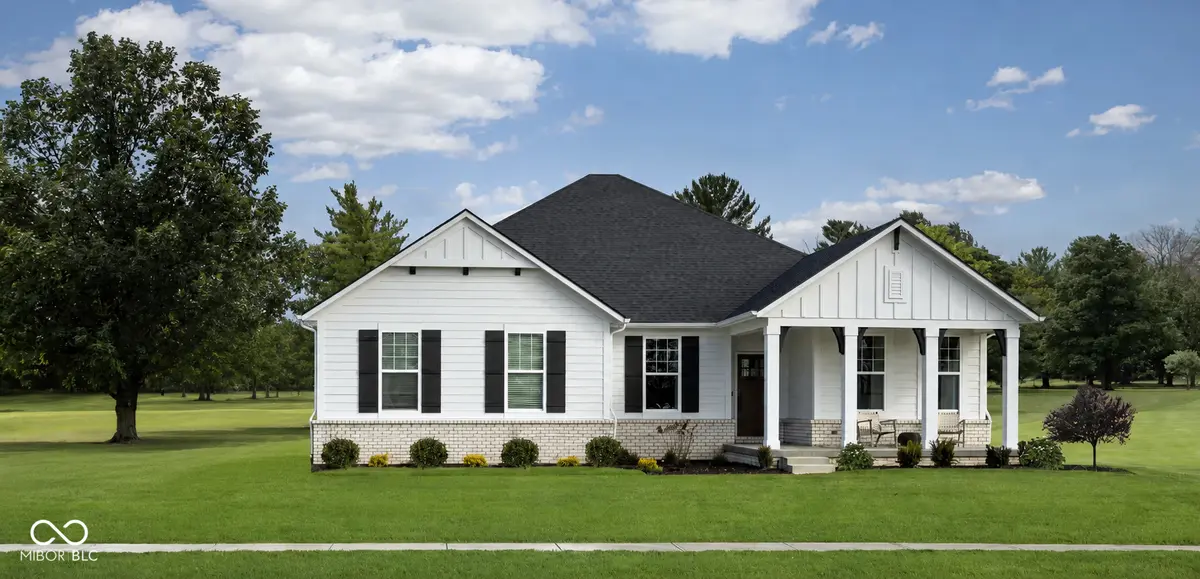
8 Acres is ready for your new Drees Home! Featured here is a SHELBORN Model with Drees Premier Homes. This Ranch with Basement and 3rd car garage model and pricing is customizable, and we have in additional information the worksheet used to develop pricing. Room sizes, rooms and square footage is estimated, see floorplans uploaded for options. A duplicate listing with just the land is available on BLC#22113421. The land owner has multiple land listings and has agreed to install a shared gravel drive between 8 acre parcel and 16 acre parcel and it will be installed prior to closing of the land giving access to Jerkwater road. Survey is available in the attachments showing location of driveway. Lot is currently planted in grass hay and properties lines and shared driveway are being mowed to show the property lines, there are multiple Jerkwater listings.

Location

State IN

County Hamilton

Rooms

Basement Egress Window(s), Full

Main Level Bedrooms 4

Interior

Heating Natural Gas

Cooling Central Air

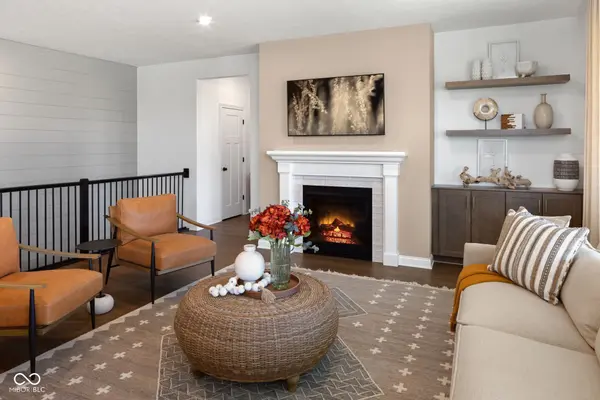
Fireplaces Number 1

Fireplaces Type Gas Starter

Fireplace Y

Appliance Gas Cooktop, Dishwasher, Disposal, Double Oven, Refrigerator

Exterior

Garage Spaces 3.0

Water Access Desc Private

Building

Story One

Foundation Concrete Perimeter

Water Private

Architectural Style Ranch

Structure Type Brick,Cement Siding

New Construction true

Schools

Elementary Schools Sheridan Elementary School

Middle Schools Sheridan Middle School

High Schools Sheridan High School

School District Sheridan Community Schools


MIBOR MLS

Nearby Locations

GET MORE INFORMATION

Name

Name

Phone*

Phone

Message

Message
Clubhouse RE Brokered By EXp Realty

+1(317) 524-0241

admin@clubhousere.com

Go tour this home

0 (8 acres) Jerkwater RD