


324 NW Thoreau CIR, Lee's Summit, MO 64081
See all 87 photos
324 NW Thoreau CIR, Lee's Summit, MO 64081
REQUEST A TOUR If you would like to see this home without being there in person, select the "Virtual Tour" option and your agent will contact you to discuss available opportunities.
In-PersonVirtual Tour
Clubhouse RE Brokered By EXp Realty

Clubhouse RE Brokered By EXp Realty

+1(317) 524-0241
Listed by Denise Sanker • ReeceNichols - Lees Summit
$ 1,100,000
Est. payment /mo
Save
New

324 NW Thoreau CIR Lee's Summit, MO 64081

5 Beds

5 Baths

5,545 SqFt


UPDATED:

Key Details

Property Type Single Family Home

Sub Type Single Family Residence

Listing Status Active

Purchase Type For Sale

Square Footage 5,545 sqft

Price per Sqft $198

Subdivision Winterset Valley

MLS Listing ID 2633311

Style Traditional

Bedrooms 5

Full Baths 4

Half Baths 1

HOA Fees $1,008/ann

Year Built 2010

Annual Tax Amount $10,057

Lot Size 0.540 Acres

Acres 0.54

Lot Dimensions 61x21x135x235x252

Property Sub-Type Single Family Residence

Source hmls

Property Description

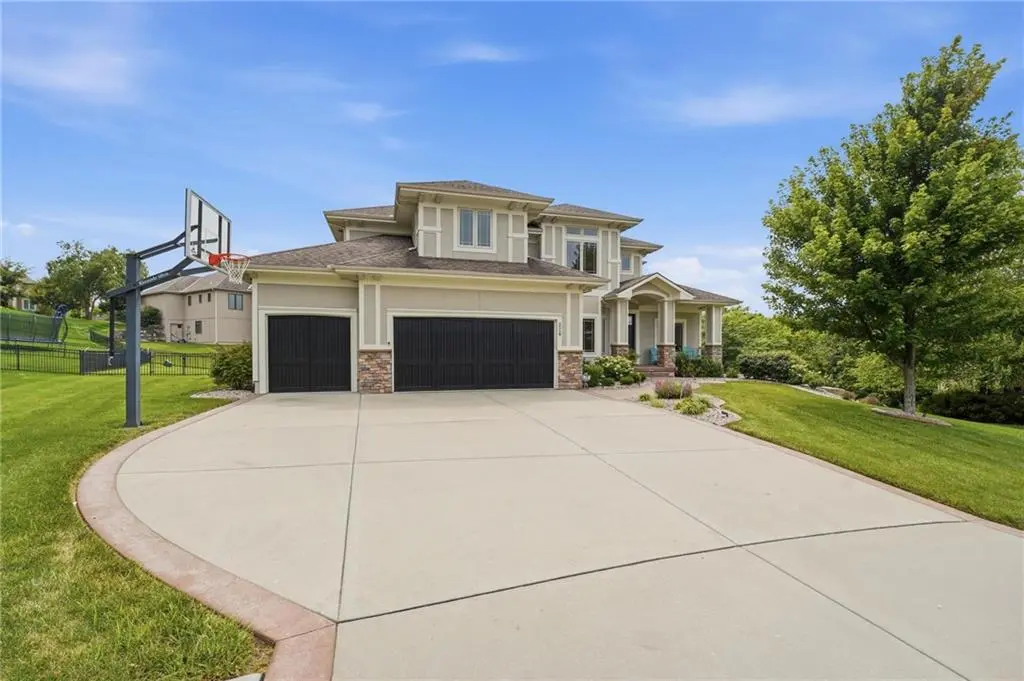
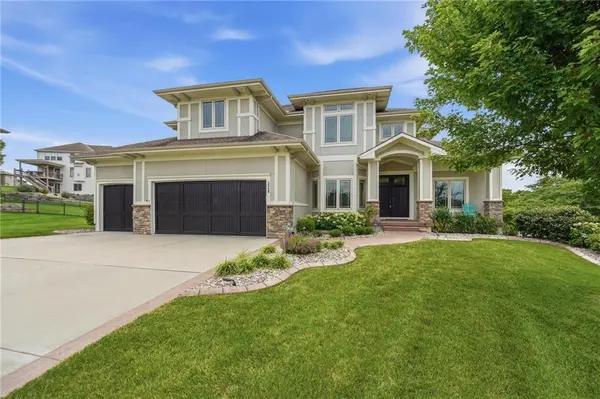
Custom home with more than 6000 sqft of living space on 3 levels, and more than 1/2 acre lot in The Enclave at Winterset Valley. Home sits on private lot, bordering treed greenspace for privacy. Welcoming front porch and 8' double doors greet you, opening into a main level made for entertaining. Wide plank, handscraped wood floors stretch from the 2 story entry through formal dining, great room, hearth room, kitchen & breakfast room. Private office off entry has privacy glass French doors, custom built ins & plantation shutters. Formal dining has custom paint, plantation shutters & niche for buffet cabinet. Great room with wall of windows overlooking private backyard. Kitchen is a dream with walk-in pantry, large bar area for informal dining, center island with prep sink, gas range with hood above. Cozy hearth room with gas fireplace is open to kitchen & breakfast room surrounded by windows, with door out to screened in porch with another fireplace & TV hookups above. 1/2 bath, large mud room/drop zone area at the garage entry to the home. Wide staircase to 2nd level takes you to the primary suite with luxury bath, huge walk-in closet with direct access to laundry room with sink & built ins for storage. Guest suite with private bath has walk-in closet. 2 additional bedrooms with large walk-in closets share jack/jill bath, each with private vanity. 1 of the bedrooms has a 12x12 sitting room/play area. Lower level has 2nd full kitchen with granite countertops, bar seating, ice maker, dishwasher, full size fridge & range with microwave. BONUS media room has custom built-in, surround sound, ceiling fans, 10' ceilings, all set up for home theater. 5th bedroom sits in quiet corner of lower level, close to 4th full bath. Bonus room in LL. Step out of family room to large patio, one area covered & private with hot tub! Tremendous backyard is fenced. 2 high efficiency HVAC units, 2 water heaters. Flat driveway leads to oversized 3 car garage with 8' tall doors, 12' ceiling.

Location

State MO

County Jackson

Rooms

Other Rooms Breakfast Room, Den/Study, Entry, Family Room, Great Room, Media Room, Office, Recreation Room, Sitting Room

Basement Basement BR, Finished, Full, Walk-Out Access

Interior

Interior Features Ceiling Fan(s), Kitchen Island, Pantry, Vaulted Ceiling(s), Walk-In Closet(s), Wet Bar

Heating Forced Air, Zoned

Cooling Electric, Zoned

Flooring Carpet, Tile, Wood

Fireplaces Number 1

Fireplaces Type Gas, Hearth Room

Equipment Back Flow Device

Fireplace Y

Appliance Dishwasher, Disposal, Exhaust Fan, Humidifier, Microwave, Refrigerator, Gas Range, Stainless Steel Appliance(s), Trash Compactor

Laundry Bedroom Level, Laundry Room

Exterior

Parking Features true

Garage Spaces 3.0

Fence Metal

Amenities Available Clubhouse, Party Room, Play Area, Pool, Tennis Court(s), Trail(s)

Roof Type Composition

Building

Lot Description Adjoin Greenspace, Cul-De-Sac, Estate Lot, Sprinkler-In Ground

Entry Level 2 Stories

Sewer Public Sewer

Water Public

Structure Type Stone Trim,Stucco & Frame

Schools

Elementary Schools Cedar Creek

School District Lee'S Summit

Others

HOA Fee Include All Amenities,Trash

Ownership Private

Acceptable Financing Cash, Conventional, VA Loan

Listing Terms Cash, Conventional, VA Loan


Heartland MLS KS / Southeast Kansas AOR

Nearby Locations

GET MORE INFORMATION

Name

Name

Phone*

Phone

Message

Message
Clubhouse RE Brokered By EXp Realty

+1(317) 524-0241

admin@clubhousere.com

Go tour this home

324 NW Thoreau CIR
