

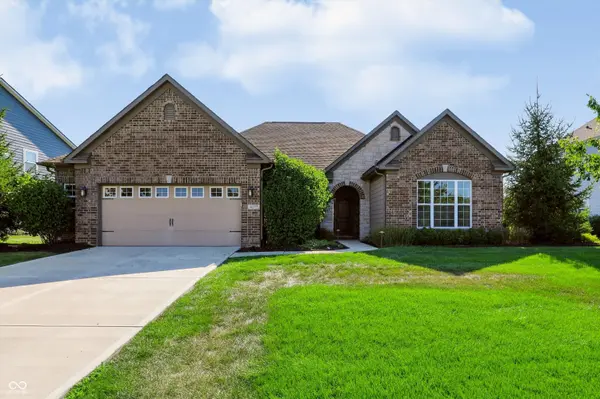

4177 Saddle Club Pkwy, Bargersville, IN 46106
See all 48 photos
4177 Saddle Club Pkwy, Bargersville, IN 46106
REQUEST A TOUR If you would like to see this home without being there in person, select the "Virtual Tour" option and your agent will contact you to discuss available opportunities.
In-PersonVirtual Tour
Clubhouse RE Brokered By EXp Realty

Clubhouse RE Brokered By EXp Realty

+1(317) 524-0241
Listed by Debra Brown-Nally • Carpenter, REALTORS®
$ 459,900
Est. payment /mo
Save
Active

4177 Saddle Club Pkwy Bargersville, IN 46106

3 Beds

2 Baths

2,469 SqFt


UPDATED:

Key Details

Property Type Single Family Home

Sub Type Single Family Residence

Listing Status Active

Purchase Type For Sale

Square Footage 2,469 sqft

Price per Sqft $186

Subdivision Saddle Club Glenmore

MLS Listing ID 22115172

Bedrooms 3

Full Baths 2

HOA Fees $440/ann

HOA Y/N Yes

Year Built 2017

Tax Year 2025

Lot Size 0.280 Acres

Acres 0.28

Property Sub-Type Single Family Residence

Property Description

More Than a Model Home - Designed for the Way You Live! Discover the space, style, and thoughtful upgrades in this former builder's model in White River Township. This 3-bedroom, 2-bath home features a desirable split-bedroom floor plan, 9-foot ceilings, and an inviting open layout with a living room gas fireplace. The kitchen shines with double ovens and plenty of gathering space. Need flexibility? The upstairs bonus room, currently used as a 4th bedroom, offers endless possibilities! Enjoy these additional features - a primary suite with tray ceiling, garage bump-out, irrigation system, professional landscaping, covered front porch, and backyard patio. All appliances, curtains, and wall decor stay! Move-in ready with model-home extras already in place!

Location

State IN

County Johnson

Rooms

Main Level Bedrooms 3

Interior

Interior Features High Ceilings, Tray Ceiling(s), Walk-In Closet(s), Wood Work Painted, Wired for Data, Kitchen Island, Pantry

Heating Forced Air, Natural Gas

Cooling Central Air, Heat Pump

Fireplaces Number 1

Fireplaces Type Family Room, Gas Log, Gas Starter

Equipment Smoke Alarm

Fireplace Y

Appliance Electric Cooktop, Dishwasher, Dryer, Disposal, Microwave, Double Oven, Refrigerator, Washer, Electric Water Heater

Exterior

Exterior Feature Sprinkler System

Garage Spaces 2.0

Water Access Desc Public

Building

Story One and One Half

Foundation Slab

Water Public

Architectural Style Ranch, Traditional

Structure Type Brick,Cement Siding

New Construction false

Schools

School District Center Grove Community School Corp

Others

HOA Fee Include Entrance Common

Ownership Mandatory Fee


MIBOR MLS

Nearby Locations

GET MORE INFORMATION

Name

Name

Phone*

Phone

Message

Message
Clubhouse RE Brokered By EXp Realty

+1(317) 524-0241

tamara.dulin@exprealty.com

Go tour this home

4177 Saddle Club Pkwy