



21612 W 61 ST Shawnee, KS 66218
3 Beds
4 Baths
2,499 SqFt
Open House
Sun Sep 13, 2:00pm - 4:00pm
UPDATED:
Key Details
Property Type Single Family Home
Sub Type Single Family Residence
Listing Status Active
Purchase Type For Sale
Square Footage 2,499 sqft
Price per Sqft $200
Subdivision Clear Creek- The Meadows
MLS Listing ID 2633713
Style Traditional
Bedrooms 3
Full Baths 3
Half Baths 1
HOA Fees $755/ann
Year Built 2000
Annual Tax Amount $5,755
Lot Size 0.254 Acres
Acres 0.2538797
Property Sub-Type Single Family Residence
Source hmls
Property Description
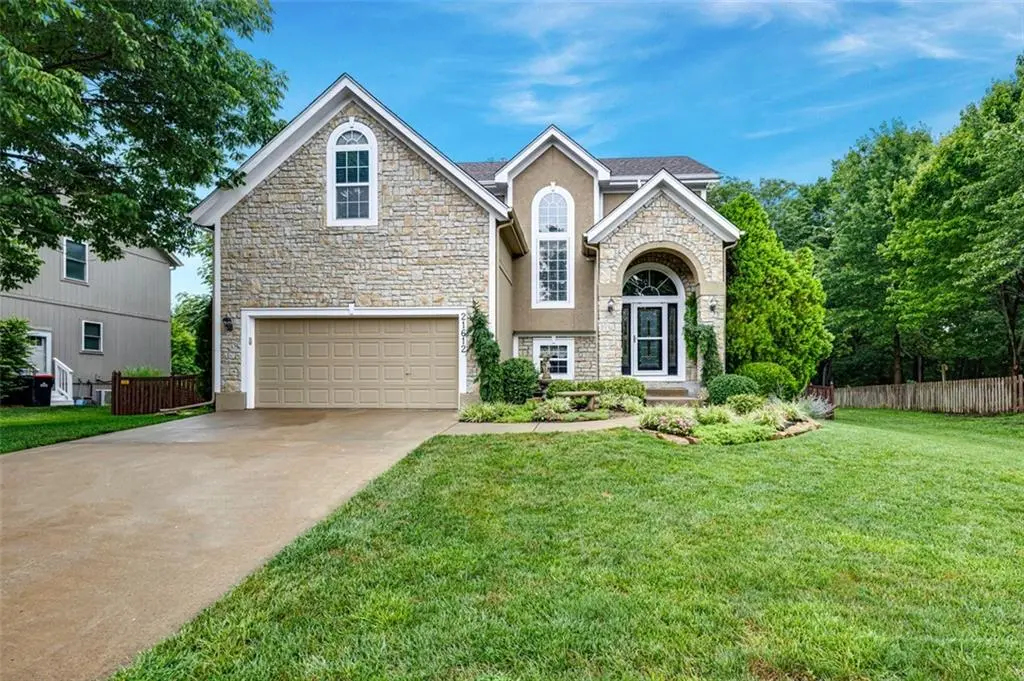
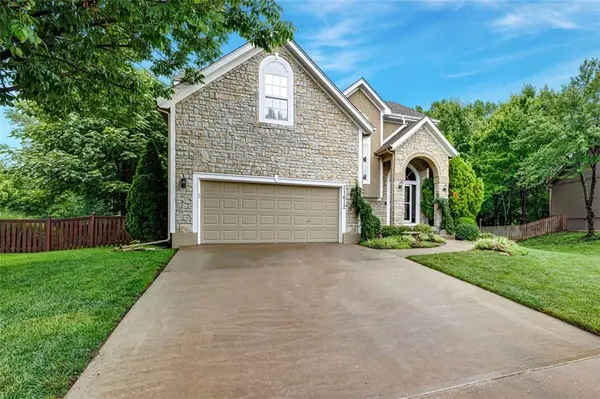
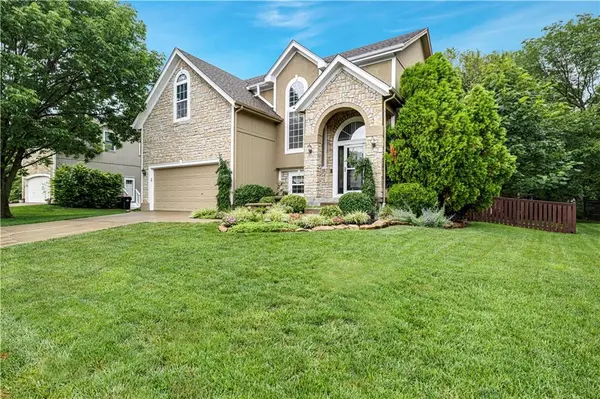
Enjoy the perfect combination of comfort, updates, and an incredible backyard setting in this well-maintained home located in one of Shawnee's desirable neighborhoods.
This spacious home offers approximately 2,499 square feet of finished living space, including a finished basement, with 3 bedrooms upstairs plus a versatile lower-level room that can serve as a home office, workout room, or hobby space. With 3.5 bathrooms and an inviting open-concept floor plan, this home is designed for both everyday living and entertaining.
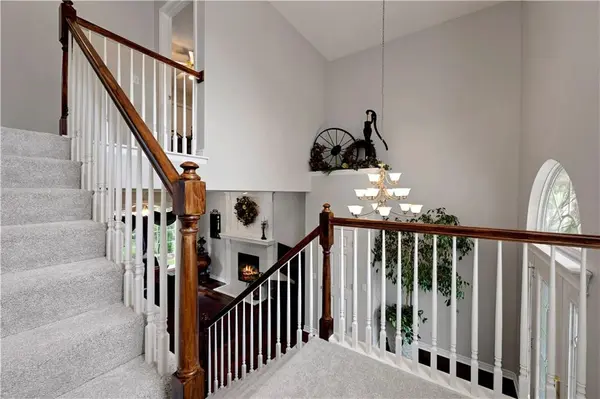
The main level features beautiful hardwood flooring and an updated kitchen with granite countertops, providing a timeless and functional gathering space. Upstairs, you'll find brand-new pet and stain-resistant carpet and premium padding installed in 2026, backed by a 10-year warranty.
Step outside and discover what truly sets this property apart. The backyard is a rare retreat that backs directly to green space, offering privacy and views that are difficult to find. A new patio installed in 2025 creates the perfect outdoor entertaining area, complemented by a dedicated fire pit gathering space and an 8' x 12' Tuff Shed for additional storage.
Location
State KS
County Johnson
Rooms
Other Rooms Entry, Office
Basement Basement BR, Concrete, Finished, Inside Entrance
Interior
Interior Features Ceiling Fan(s), Kitchen Island, Pantry, Walk-In Closet(s)
Heating Forced Air
Cooling Attic Fan, Electric
Flooring Carpet, Tile, Wood
Fireplaces Number 1
Fireplaces Type Gas, Great Room
Fireplace Y
Appliance Dishwasher, Disposal, Microwave, Electric Range
Laundry Laundry Room, Sink
Exterior
Exterior Feature Fire Pit
Parking Features true
Garage Spaces 2.0
Amenities Available Pool
Roof Type Composition
Building
Lot Description Adjoin Greenspace, Level, Sprinkler-In Ground, Many Trees
Entry Level 2 Stories
Sewer Public Sewer
Water Public
Structure Type Stone Veneer,Stucco & Frame
Schools
Elementary Schools Clear Creek
Middle Schools Monticello Trails
High Schools Mill Valley
School District De Soto
Others
HOA Fee Include Trash
Ownership Private
Acceptable Financing Cash, Conventional, FHA, VA Loan
Listing Terms Cash, Conventional, FHA, VA Loan

Nearby Locations
GET MORE INFORMATION
