

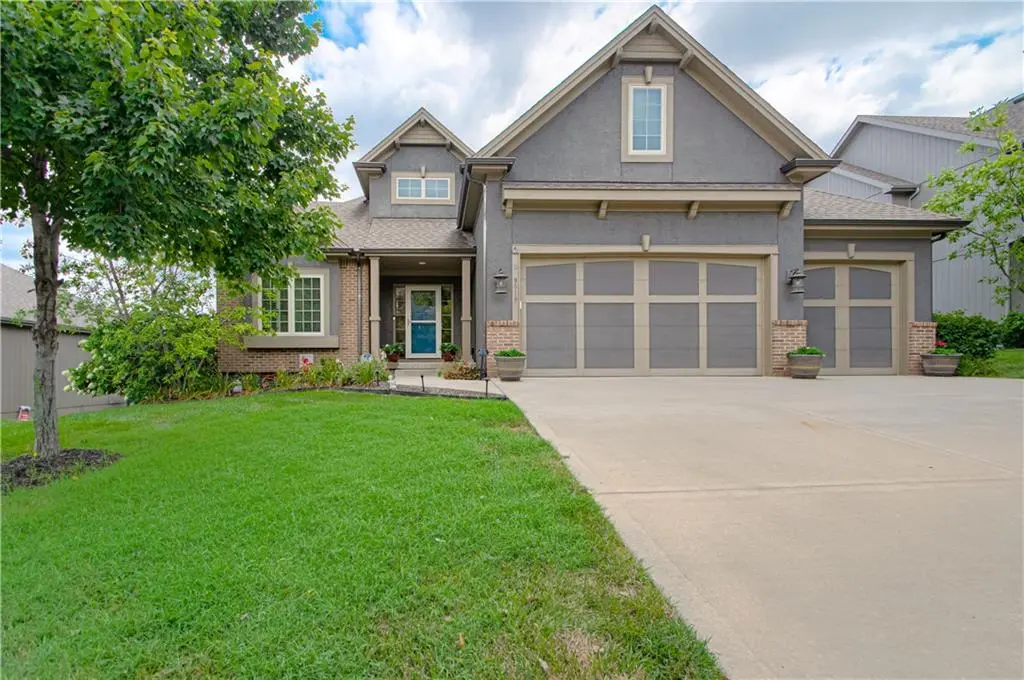
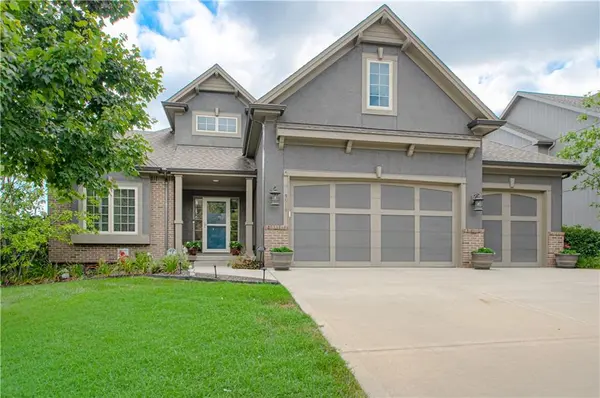



9519 N Lane AVE Kansas City, MO 64157
5 Beds
5 Baths
4,235 SqFt
UPDATED:
Key Details
Property Type Single Family Home
Sub Type Single Family Residence
Listing Status Active
Purchase Type For Sale
Square Footage 4,235 sqft
Price per Sqft $171
Subdivision Woodneath Farms
MLS Listing ID 2633991
Style Traditional
Bedrooms 5
Full Baths 4
Half Baths 1
HOA Fees $595/ann
Year Built 2016
Annual Tax Amount $7,400
Lot Size 0.320 Acres
Acres 0.32
Property Sub-Type Single Family Residence
Source hmls
Property Description
Step inside to a dramatic curved staircase and engineered wood flooring that create a stunning first impression. The open kitchen features a large pantry, newer dishwasher, updated faucet, and plenty of room for gathering and entertaining. The living room offers a gas fireplace with electric starter and battery backup, plus remote-controlled upper window coverings.
The spacious primary suite is a true retreat, featuring a luxurious bath with heated tile floors, separate vanities and closets, and a large walk-in tiled shower with dual rainfall shower heads. A convenient drop-zone laundry area adds everyday functionality. Upstairs, you'll find additional bedrooms, a private bath, generous closets, and a versatile loft/sitting area.
The finished walkout basement, completed in 2025, adds fantastic additional living space with a full bathroom and plenty of storage—perfect for entertaining, guests, a home office, workout room, or recreation space.
Enjoy morning coffee or evenings outside on the patio with added privacy screening.
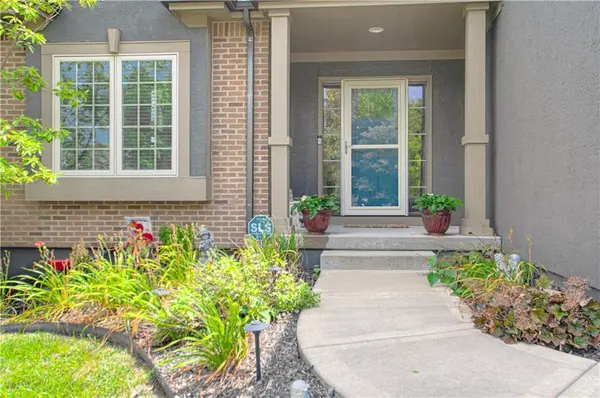
Major improvements include new HVAC systems, sump pump with battery backup and radon mitigation. Other Improvements are smart keypad deadbolt, upstairs carpet, custom blinds, second garage door opener, updated exterior and pathway lighting, front storm door and fresh paint throughout most of the interior.
With a finished walkout basement, beautiful primary suite, flexible living spaces, abundant storage, extensive updates, and a fantastic cul-de-sac location, this home is ready for its next owner!
Location
State MO
County Clay
Rooms
Other Rooms Balcony/Loft, Entry, Main Floor Primary Bedroom
Basement Finished, Full, Walk-Out Access
Interior
Interior Features Ceiling Fan(s), Kitchen Island, Pantry, Vaulted Ceiling(s), Walk-In Closet(s)
Heating Heatpump/Gas
Cooling Electric
Flooring Carpet, Ceramic Floor, Wood
Fireplaces Number 1
Fireplaces Type Gas, Living Room
Fireplace Y
Appliance Dishwasher, Microwave, Gas Range, Stainless Steel Appliance(s)
Laundry Laundry Room, Main Level
Exterior
Parking Features true
Garage Spaces 3.0
Amenities Available Play Area, Pool, Tennis Court(s), Trail(s)
Roof Type Composition
Building
Lot Description City Lot, Cul-De-Sac
Entry Level 1.5 Stories
Sewer Public Sewer
Water Public
Structure Type Frame,Wood Siding
Schools
Elementary Schools Shoal Creek
Middle Schools Discovery
High Schools Liberty
School District Liberty
Others
Ownership Private
Acceptable Financing Cash, Conventional
Listing Terms Cash, Conventional

Nearby Locations
GET MORE INFORMATION
