

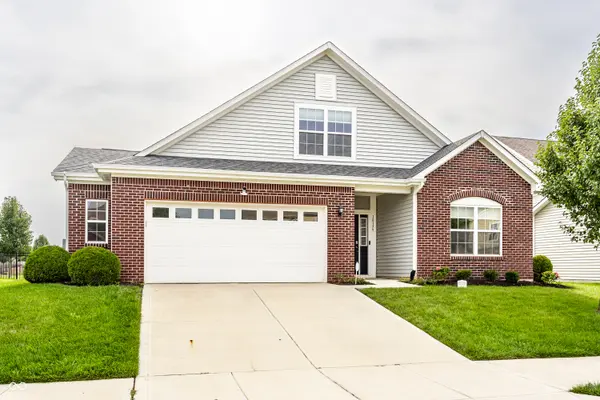
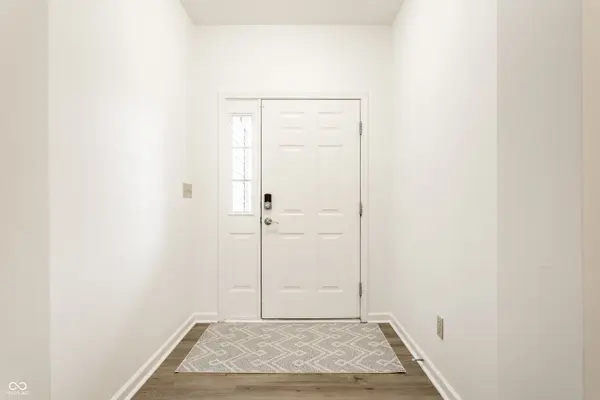

18179 Nickel Plate DR, Westfield, IN 46074
See all 48 photos
18179 Nickel Plate DR, Westfield, IN 46074
REQUEST A TOUR If you would like to see this home without being there in person, select the "Virtual Tour" option and your agent will contact you to discuss available opportunities.
In-PersonVirtual Tour
Clubhouse RE Brokered By EXp Realty

Clubhouse RE Brokered By EXp Realty

+1(317) 524-0241
Listed by Beckie Schroeder • F.C. Tucker Company
$ 415,000
Est. payment /mo
Open Sun 12PM-2PM

18179 Nickel Plate DR Westfield, IN 46074

4 Beds

3 Baths

2,329 SqFt


Open House

Sun Sep 13, 12:00pm - 2:00pm

UPDATED:

Key Details

Property Type Single Family Home

Sub Type Single Family Residence

Listing Status Active

Purchase Type For Sale

Square Footage 2,329 sqft

Price per Sqft $178

Subdivision Spring Orchard

MLS Listing ID 22119738

Bedrooms 4

Full Baths 3

HOA Fees $535/ann

HOA Y/N Yes

Year Built 2017

Tax Year 2025

Lot Size 7,405 Sqft

Acres 0.17

Property Sub-Type Single Family Residence

Property Description

Light, bright, and all NEW FRESH INTERIOR PAINT throughout! This 4BR, 3-full BA home offers exceptional style, thoughtful upgrades, & inviting indoor-outdoor living! From the charming covered front porch to the peaceful, fully fenced backyard, you'll love the warmth & functionality throughout. Luxury vinyl plank flooring flows throughout the entire home, creating a cohesive & easy-care feel. The spacious great room features a vaulted ceiling, gas fireplace, & ceiling fan, while the relaxing sunroom with upscale barn doors provides the perfect retreat. The well-appointed kitchen boasts staggered cabinetry, granite counters, stainless steel appliances, a center island with an RO drinking system, & a walk-in pantry with custom shelving. The main-level primary suite offers a tray ceiling, ceiling fan, dual sinks, & a custom closet system. Upstairs, discover a private guest suite complete with a loft area & full BA, ideal for guests, a home office, or flexible living space. The thoughtfully upgraded laundry room includes custom cabinetry, built-in shelving, a secondary refrigerator, & top-of-the-line stackable LG washer & dryer. Step outside to your private backyard oasis featuring an extended brick paver patio, beautiful wood pergola, full yard irrigation system, & 6-ft shadow-box privacy fence, perfect for relaxing or entertaining. The oversized 2-car garage offers a convenient bump-out for extra storage, insulated garage doors, keyless entry, shelving, & wall storage systems. Additional upgrades include a Vivint security system with exterior and doorbell cameras, a smart thermostat, a breaker box surge protector, full yard irrigation & soft water system. Kitchen appliances, the washer & dryer, & the secondary laundry refrigerator are all included. Move-in ready with an impressive list of upgrades. This one truly has it all including top rated schools, a community pool, walking trails, & the roof, water heater & HVAC are only 2 yrs old!

Location

State IN

County Hamilton

Rooms

Main Level Bedrooms 3

Interior

Interior Features Attic Access, High Ceilings, Vaulted Ceiling(s), Kitchen Island

Heating Forced Air, Natural Gas

Cooling Central Air

Fireplaces Number 1

Fireplaces Type Gas Starter, Great Room

Equipment Smoke Alarm

Fireplace Y

Appliance Dishwasher, Dryer, ENERGY STAR Qualified Water Heater, ENERGY STAR Qualified Appliances, Disposal, Gas Water Heater, Microwave, Gas Oven, Refrigerator, Washer, Water Softener Owned

Exterior

Exterior Feature Smart Lock(s), Sprinkler System

Garage Spaces 2.0

Water Access Desc Public

Building

Story One Leveland + Loft

Foundation Slab

Water Public

Architectural Style Ranch, Traditional

Structure Type Vinyl With Brick

New Construction false

Schools

Elementary Schools Monon Trail Elementary School

Middle Schools Westfield Middle School

High Schools Westfield High School

School District Westfield-Washington Schools

Others

HOA Fee Include Association Home Owners,Maintenance,Management,Snow Removal,Walking Trails

Ownership Planned Unit Dev

Virtual Tour https://www.talktotucker.com/tours/18179-nickel-plate-drive/22119738?branded=none


MIBOR MLS

Nearby Locations

GET MORE INFORMATION

Name

Name

Phone*

Phone

Message

Message
Clubhouse RE Brokered By EXp Realty

+1(317) 524-0241

tamara.dulin@exprealty.com

Go tour this home

18179 Nickel Plate DR