


16028 Farr Hills DR, Westfield, IN 46074
See all 50 photos
16028 Farr Hills DR, Westfield, IN 46074
REQUEST A TOUR If you would like to see this home without being there in person, select the "Virtual Tour" option and your agent will contact you to discuss available opportunities.
In-PersonVirtual Tour
Clubhouse RE Brokered By EXp Realty

Clubhouse RE Brokered By EXp Realty

+1(317) 524-0241
Listed by Renee Peek • F.C. Tucker Company
$ 379,000
Est. payment /mo
Open Sun 1PM-3PM

16028 Farr Hills DR Westfield, IN 46074

4 Beds

3 Baths

1,920 SqFt


Open House

Sun Sep 13, 1:00pm - 3:00pm

UPDATED:

Key Details

Property Type Single Family Home

Sub Type Single Family Residence

Listing Status Active

Purchase Type For Sale

Square Footage 1,920 sqft

Price per Sqft $197

Subdivision Farr Hills

MLS Listing ID 22113465

Bedrooms 4

Full Baths 2

Half Baths 1

HOA Y/N No

Year Built 1974

Tax Year 2025

Lot Size 0.560 Acres

Acres 0.56

Property Sub-Type Single Family Residence

Property Description

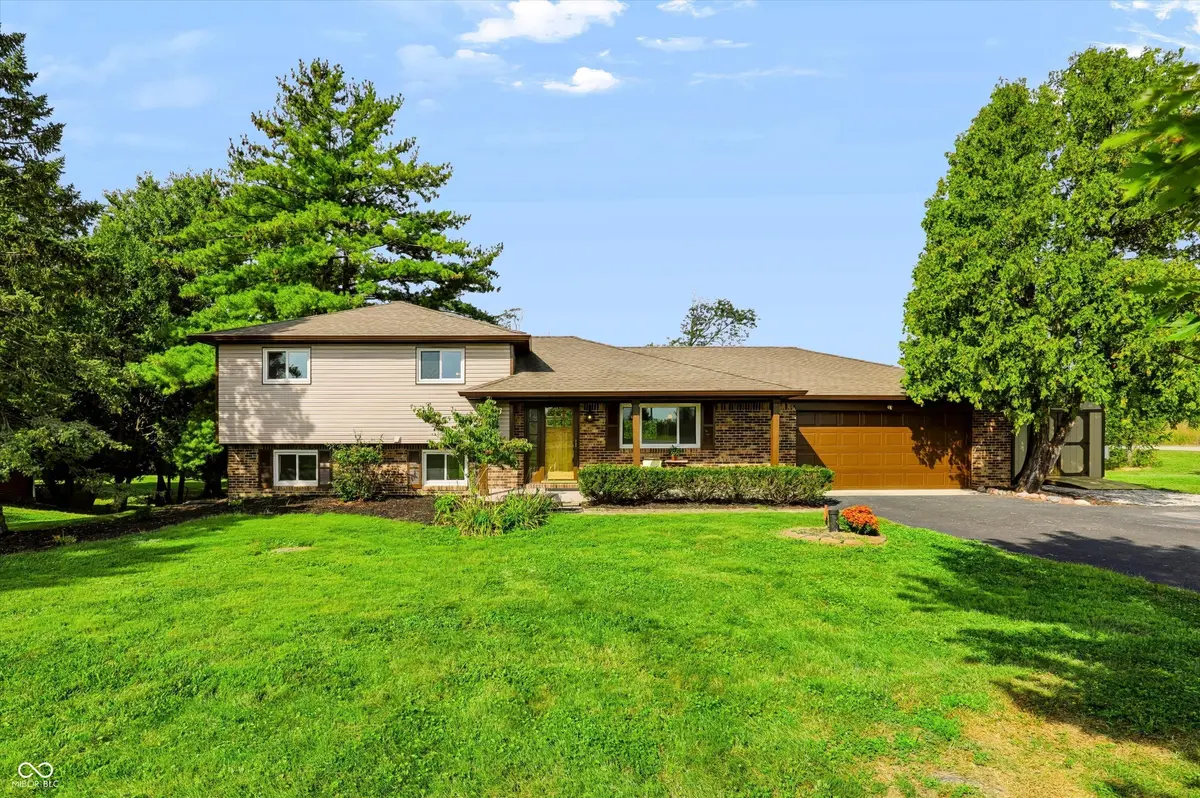
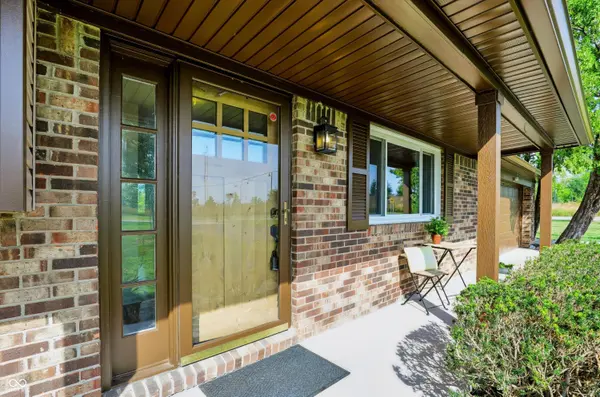
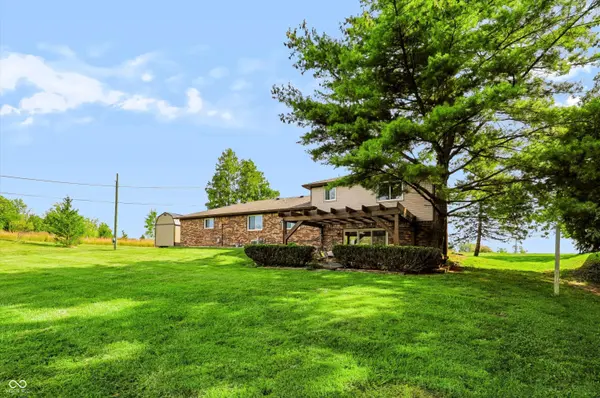
This beautifully renovated 4 bedroom, 2 1/2 bathroom with walkout lower-level is situated on over half an acre in the sought-after Farr Hills community of Westfield with no neighbors behind, across the street or on one side and no HOA * The property combines modern updates with exceptional convenience, located just two-tenths of a mile from the MONON Trail and minutes from Grand Park, Clay Terrace, US-31, and Westfield's Restaurant Row with local dining choices. Updated cedar post and new custom wood door welcomes you home! * The main level features a spacious floor plan with fresh neutral paint throughout, large great room with huge windows, open to sunny breakfast/dining room w/bar seating surrounding kitchen perfect for entertaining! The fully updated kitchen is equipped with custom pull out pantry, granite countertops, accent tile boarder, Stainless Steel appliances including an updated oven/range with upper + lower oven & warming drawer, new hood, dishwasher, refrigerator w/water/ice, reverse osmosis, designer tile floor * Upstairs boasts a large primary suite includes newly updated ensuite bathroom with walk-in shower overlooking huge private backyard and two additional bedrooms all with brand new carpeting and newly remodeled hallway bathroom with double sinks and new tile surround * Walkout lower=level expands the living space starting with the family room w/custom built-ins, brick fireplace w/raised hearth & electric insert, a great size fourth bedroom, a half bathroom, and laundry room * Enjoy the huge private backyard overlooking woods with oversized custom pergola and patio which is perfect for entertaining and playing sports or relaxing enjoying nature including deer and birds * Oversized 2-car finished garage w/storage area and service door * Detached mini barn w/ramp * Interior and exterior was recently painted, roof is 5 years old, newer windows, new custom front door, new carpet, RV hook up, and driveway offers additional parking. See it today!

Location

State IN

County Hamilton

Rooms

Main Level Bedrooms 1

Kitchen Kitchen Updated

Interior

Interior Features Attic Access, Breakfast Bar, Paddle Fan, Hi-Speed Internet Availbl, Wired for Data, Smart Thermostat, Wood Work Painted, Bath Sinks Double Main

Heating Forced Air, Electric

Cooling Central Air

Fireplaces Number 1

Fireplaces Type Electric, Family Room, Insert, Masonry

Equipment Security System Owned

Fireplace Y

Appliance Dishwasher, Electric Water Heater, Disposal, Double Oven, Convection Oven, Electric Oven, Range Hood, Refrigerator, Warming Drawer, Water Purifier, Water Softener Owned

Exterior

Exterior Feature Barn Mini, Gas Grill, Gutter Guards, Fire Pit, RV Hookup

Garage Spaces 2.0

Utilities Available Cable Connected, Electricity Connected, Septic System, Water Connected

View Y/N true

Water Access Desc Well,Public,Private,Other

View Trees/Woods

Building

Story Tri-Level

Foundation Block, Partial

Water Well, Public, Private, Other

Architectural Style Split Level, Traditional

Structure Type Brick,Vinyl Siding

New Construction false

Schools

Middle Schools Westfield Middle School

High Schools Westfield High School

School District Westfield-Washington Schools

Others

Virtual Tour https://www.talktotucker.com/tours/16028-farr-hills-drive/22113465?branded=none


MIBOR MLS

Nearby Locations

GET MORE INFORMATION

Name

Name

Phone*

Phone

Message

Message
Clubhouse RE Brokered By EXp Realty

+1(317) 524-0241

tamara.dulin@exprealty.com

Go tour this home

16028 Farr Hills DR