


5041 Clarkson DR, Indianapolis, IN 46254
See all 31 photos
5041 Clarkson DR, Indianapolis, IN 46254
REQUEST A TOUR If you would like to see this home without being there in person, select the "Virtual Tour" option and your agent will contact you to discuss available opportunities.
In-PersonVirtual Tour
Clubhouse RE Brokered By EXp Realty

Clubhouse RE Brokered By EXp Realty

+1(317) 524-0241
Listed by Stephanie Calix • eXp Realty LLC
$ 254,900
Est. payment /mo
Save
New

5041 Clarkson DR Indianapolis, IN 46254

4 Beds

3 Baths

1,623 SqFt


UPDATED:

Key Details

Property Type Single Family Home

Sub Type Single Family Residence

Listing Status Active

Purchase Type For Sale

Square Footage 1,623 sqft

Price per Sqft $157

Subdivision Arbor Village

MLS Listing ID 22124762

Bedrooms 4

Full Baths 2

Half Baths 1

HOA Fees $120/mo

HOA Y/N Yes

Year Built 1998

Tax Year 2025

Lot Size 871 Sqft

Acres 0.02

Property Sub-Type Single Family Residence

Property Description

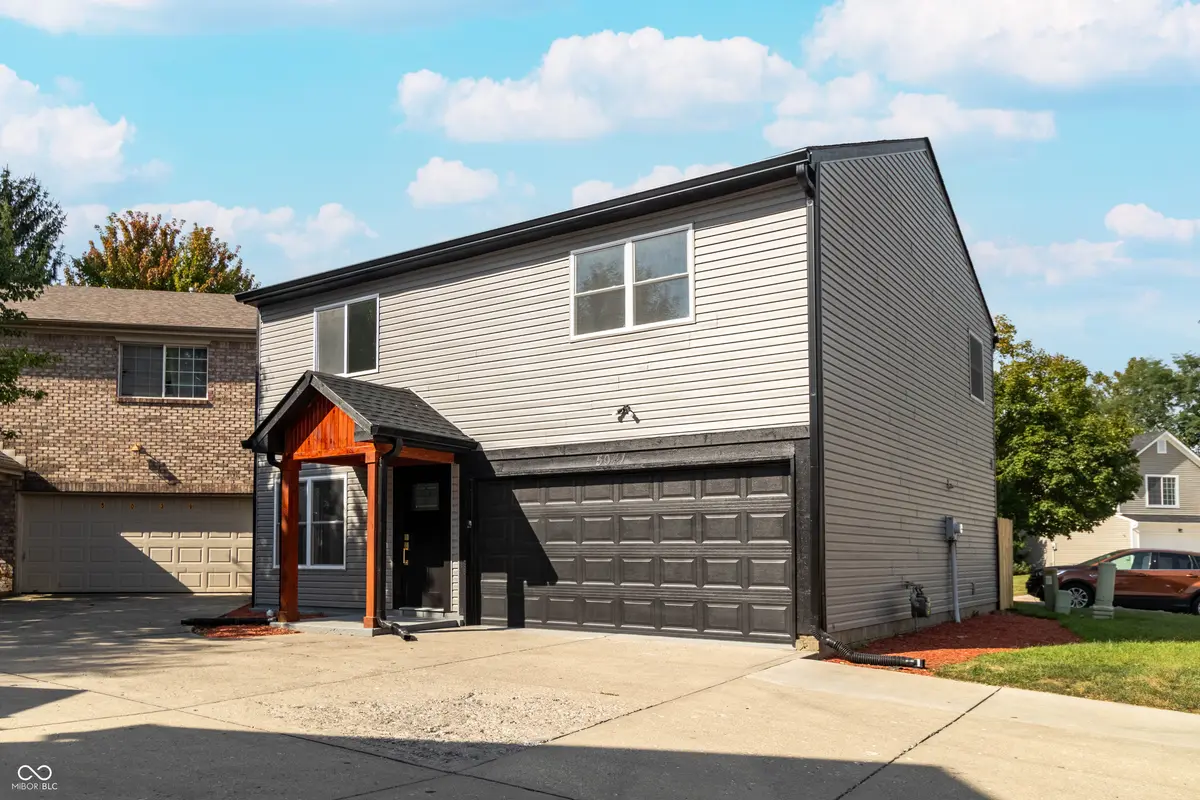
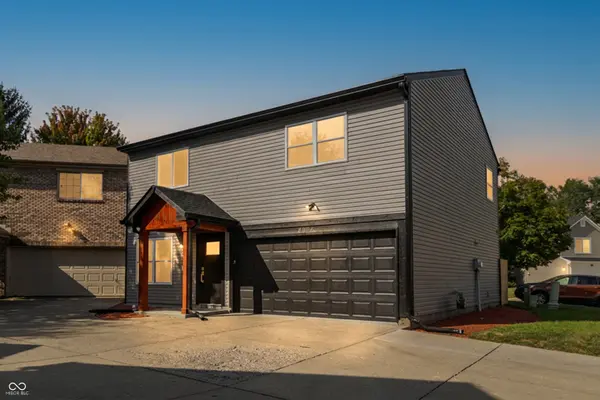
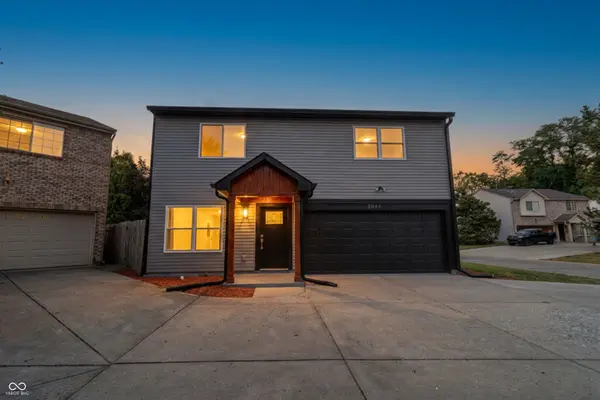
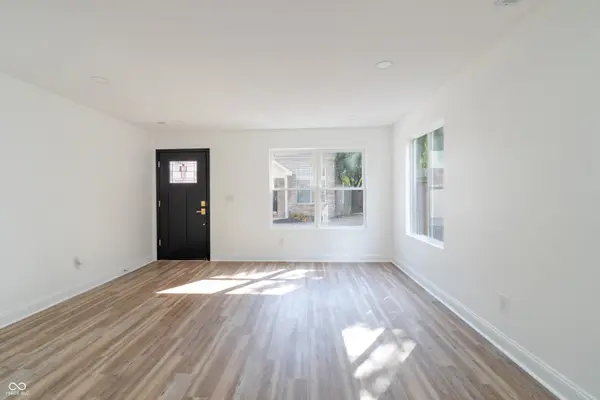
Welcome to 5041 Clarkson Dr, a fully renovated two-story home offering 1,623 square feet of living space. Built in 1998, the home features four bedrooms, two full bathrooms, and one half bathroom, with updates throughout the interior and a refreshed exterior. The kitchen includes updated finishes and stainless steel appliances, providing a functional space for everyday living and entertaining. Additional highlights include a private yard and a built-in one-car garage offering convenient parking and storage. With its updated interior, refreshed exterior, and practical layout, this home is ready for its next owner. Schedule a showing to see everything 5041 Clarkson Dr has to offer.

Location

State IN

County Marion

Rooms

Kitchen Kitchen Updated

Interior

Interior Features Entrance Foyer, Eat-in Kitchen, Pantry, Wood Work Stained

Heating Forced Air, Heat Pump

Cooling Central Air, Heat Pump

Fireplace N

Appliance Dishwasher, Electric Water Heater, Disposal, Exhaust Fan, MicroHood, Microwave, Electric Oven, Refrigerator, Water Heater

Exterior

Garage Spaces 2.0

Utilities Available Electricity Connected, Water Connected

Water Access Desc Public

Building

Story Two

Foundation Slab

Water Public

Architectural Style Traditional

Structure Type Vinyl Siding

New Construction false

Schools

Elementary Schools Guion Creek Elementary School

Middle Schools Guion Creek Middle School

High Schools Pike High School

School District Msd Pike Township

Others

Ownership Mandatory Fee


MIBOR MLS

Nearby Locations

GET MORE INFORMATION

Name

Name

Phone*

Phone

Message

Message
Clubhouse RE Brokered By EXp Realty

+1(317) 524-0241

tamara.dulin@exprealty.com

Go tour this home

5041 Clarkson DR