


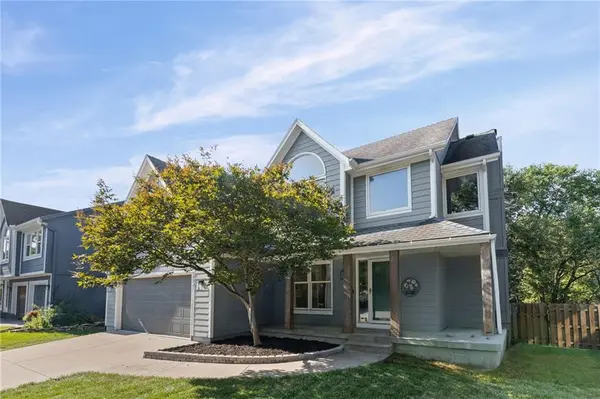



14921 W 124 TER Olathe, KS 66062
5 Beds
4 Baths
2,902 SqFt
UPDATED:
Key Details
Property Type Single Family Home
Sub Type Single Family Residence
Listing Status Coming Soon
Purchase Type For Sale
Square Footage 2,902 sqft
Price per Sqft $171
Subdivision Woodbrook
MLS Listing ID 2641506
Style Traditional
Bedrooms 5
Full Baths 3
Half Baths 1
Year Built 1993
Annual Tax Amount $5,778
Lot Size 7,840 Sqft
Acres 0.18
Property Sub-Type Single Family Residence
Source hmls
Property Description
Turn-key 5 bedroom, 3.5 bathroom home in a prime East Olathe location! Open main level features crisp neutral paint, formal dining/flex space, & living room with focal point fireplace that opens directly to the eat-in kitchen — complete with white cabinets, granite countertops, stainless steel appliances, & a reverse osmosis tap. Convenient laundry & half bath complete the main level.
Upstairs, a large primary suite features a newly remodeled primary bath with a custom zero entry shower, soaking tub, granite double vanity, & a generous walk-in closet. Three additional bedrooms & a full double-vanity bath finish out the second floor.
Newly finished walkout basement expands the living space with LVP flooring, a 5th bedroom, & stylish wet bar. Many updates throughout give you complete peace of mind, including an all-new PEX plumbing system. Enjoy & entertain guests outside with a new roofed deck, newer 6-foot privacy fence, & a yard backing to privacy. Garage includes a fantastic custom-built workshop/storage cabinets for tools & projects. Amazing location near newly redone Woodbrook Park, top Olathe schools, highways, dining & shopping!
Location
State KS
County Johnson
Rooms
Basement Basement BR, Daylight, Finished, Sump Pump, Walk-Out Access
Interior
Interior Features Ceiling Fan(s), Pantry, Walk-In Closet(s)
Heating Forced Air
Cooling Electric
Fireplaces Number 1
Fireplaces Type Gas Starter, Living Room
Fireplace Y
Appliance Dishwasher, Disposal, Exhaust Fan, Humidifier, Microwave, Refrigerator, Electric Range, Stainless Steel Appliance(s)
Laundry Laundry Room, Main Level
Exterior
Parking Features true
Garage Spaces 2.0
Fence Wood
Roof Type Composition
Building
Lot Description Adjoin Greenspace, Many Trees
Entry Level 2 Stories
Sewer Public Sewer
Water Public
Structure Type Board & Batten Siding
Schools
Elementary Schools Heatherstone
Middle Schools Pioneer Trail
High Schools Olathe East
School District Olathe
Others
Ownership Private
Acceptable Financing Cash, Conventional, FHA, VA Loan
Listing Terms Cash, Conventional, FHA, VA Loan

Nearby Locations
GET MORE INFORMATION
