

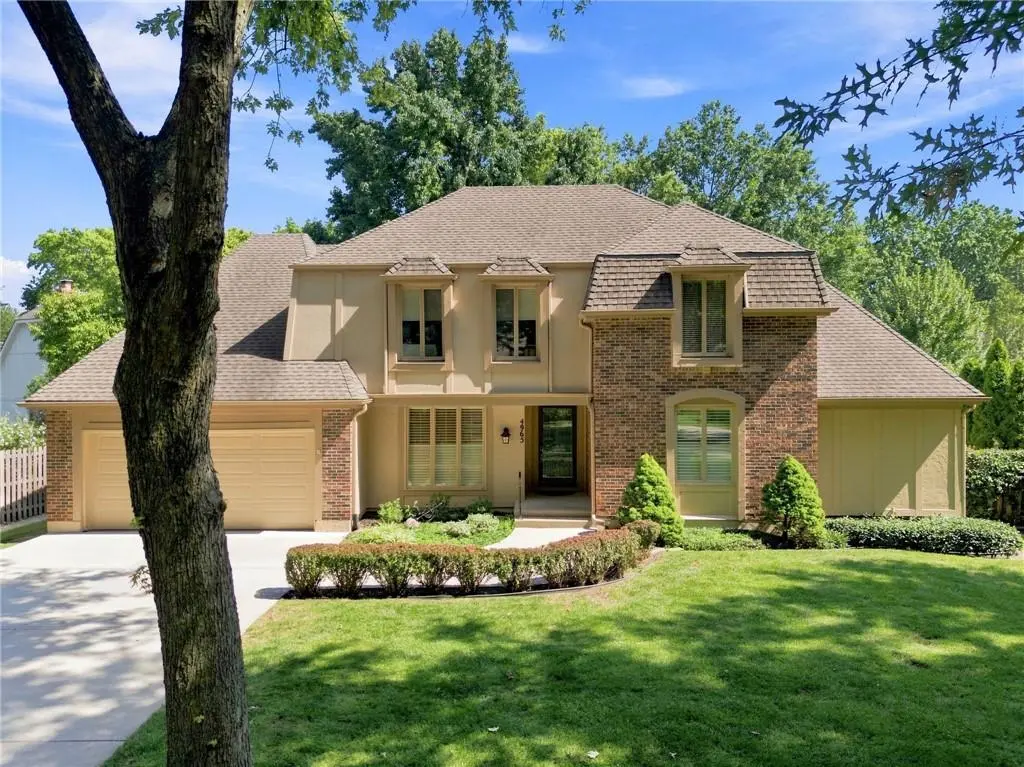
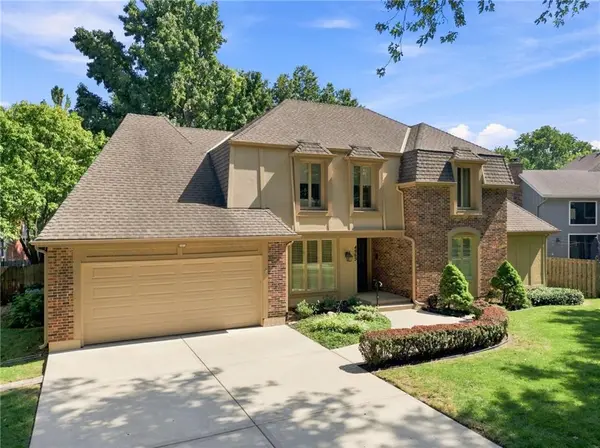
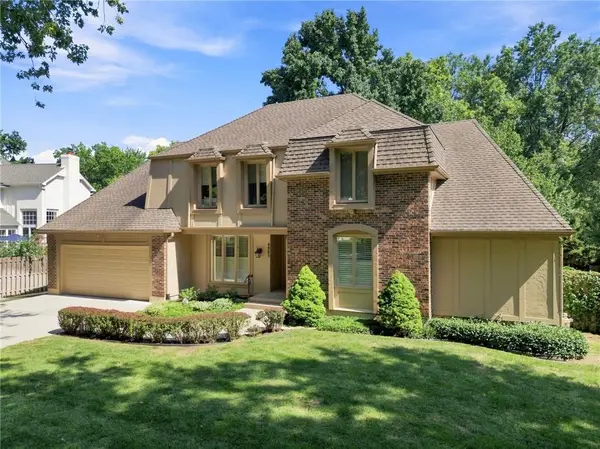



4965 Somerset DR Prairie Village, KS 66207
4 Beds
5 Baths
3,092 SqFt
UPDATED:
Key Details
Property Type Single Family Home
Sub Type Single Family Residence
Listing Status Coming Soon
Purchase Type For Sale
Square Footage 3,092 sqft
Price per Sqft $299
Subdivision West Riding
MLS Listing ID 2636699
Style Traditional
Bedrooms 4
Full Baths 3
Half Baths 2
Year Built 1978
Annual Tax Amount $8,430
Lot Size 0.282 Acres
Acres 0.2822314
Property Sub-Type Single Family Residence
Source hmls
Property Description
At the entry, a formal dining room sits to the left and a formal living room to the right. Straight ahead, the great room features vaulted ceilings, a fireplace, and abundant windows that bring in natural light and frame views of the backyard. The kitchen is just off the great room with a comfortable eat-in area, while the nearby laundry room adds convenience and a second access point to the patio and yard.
The main-floor primary suite is exceptionally spacious, with a large bedroom and oversized bath offering plenty of room to create a retreat that fits your style. Upstairs are three additional generously sized bedrooms and two full baths.
The poured-concrete basement is completely unfinished, offering a true blank slate for a future TV or movie room, home gym, workshop, additional living space, or simply an impressive amount of storage.
Outside, a charming paver patio overlooks the park-like yard. Just minutes from Meadowbrook Park, the Corinth Shops, and approximately three minutes from Briarwood Elementary, this is a wonderful home with space to enjoy today and plenty of opportunity to make it your own.
Location
State KS
County Johnson
Rooms
Other Rooms Balcony/Loft, Fam Rm Main Level, Formal Living Room, Main Floor Primary Bedroom
Basement Concrete, Full, Unfinished, Sump Pump
Interior
Interior Features Ceiling Fan(s)
Heating Forced Air
Cooling Electric
Flooring Carpet, Wood
Fireplaces Number 1
Fireplaces Type Family Room
Fireplace Y
Appliance Dishwasher, Disposal, Refrigerator, Free-Standing Electric Oven
Laundry Main Level, Off The Kitchen
Exterior
Parking Features true
Garage Spaces 2.0
Fence Wood
Roof Type Composition
Building
Lot Description Many Trees
Entry Level 1.5 Stories
Sewer Public Sewer
Water Public
Structure Type Frame,Stucco
Schools
Elementary Schools Briarwood
Middle Schools Indian Hills
High Schools Sm East
School District Shawnee Mission
Others
Ownership Private
Acceptable Financing Cash, Conventional
Listing Terms Cash, Conventional

Nearby Locations
GET MORE INFORMATION
