


8862 Springbrook DR, Pendleton, IN 46064
See all 66 photos
8862 Springbrook DR, Pendleton, IN 46064
REQUEST A TOUR If you would like to see this home without being there in person, select the "Virtual Tour" option and your agent will contact you to discuss available opportunities.
In-PersonVirtual Tour
Clubhouse RE Brokered By EXp Realty

Clubhouse RE Brokered By EXp Realty

+1(317) 524-0241
Listed by Cory Parker • RE/MAX Real Estate Solutions
$ 474,900
Est. payment /mo
Save
New

8862 Springbrook DR Pendleton, IN 46064

5 Beds

4 Baths

3,542 SqFt


UPDATED:

Key Details

Property Type Single Family Home

Sub Type Single Family Residence

Listing Status Active

Purchase Type For Sale

Square Footage 3,542 sqft

Price per Sqft $134

Subdivision Springbrook

MLS Listing ID 22124709

Bedrooms 5

Full Baths 3

Half Baths 1

HOA Fees $533/ann

HOA Y/N Yes

Year Built 2022

Tax Year 2025

Lot Size 8,712 Sqft

Acres 0.2

Property Sub-Type Single Family Residence

Property Description

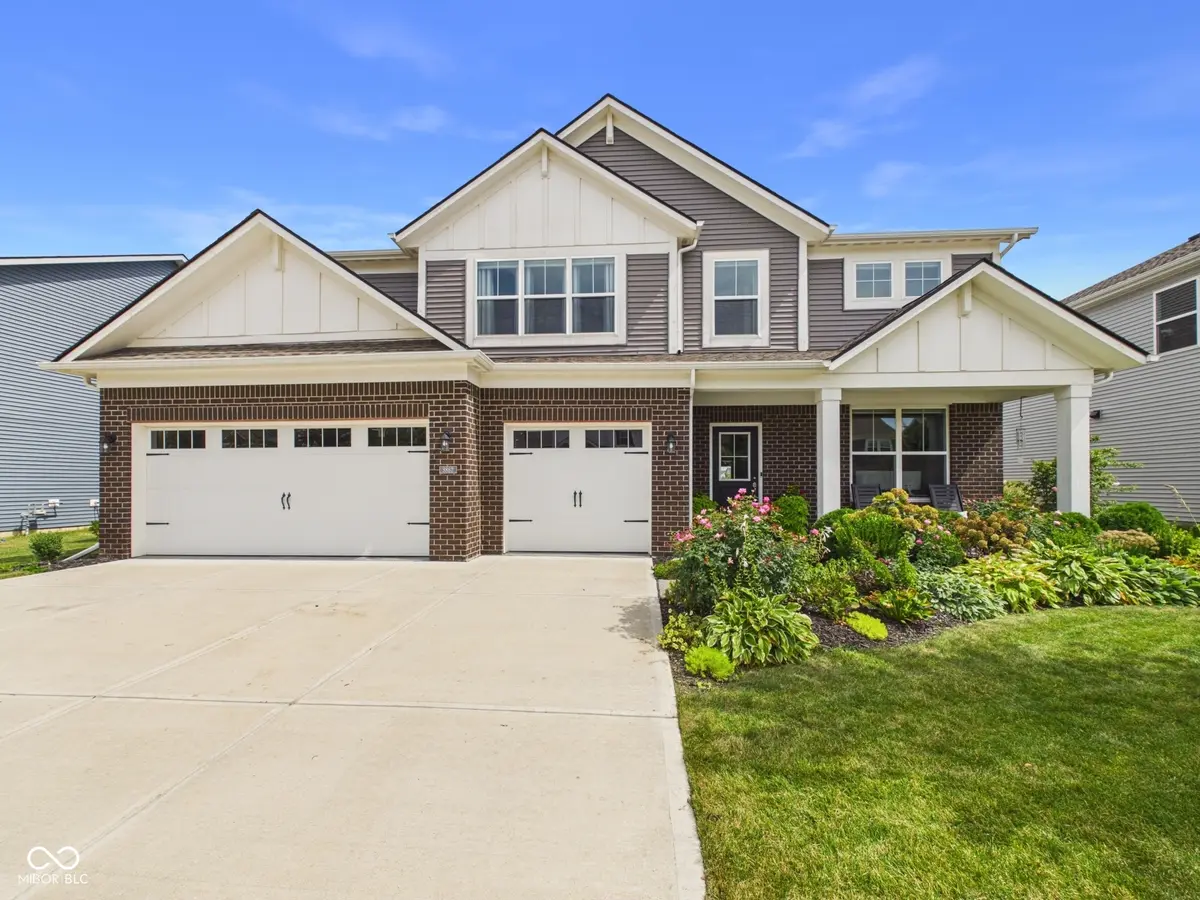
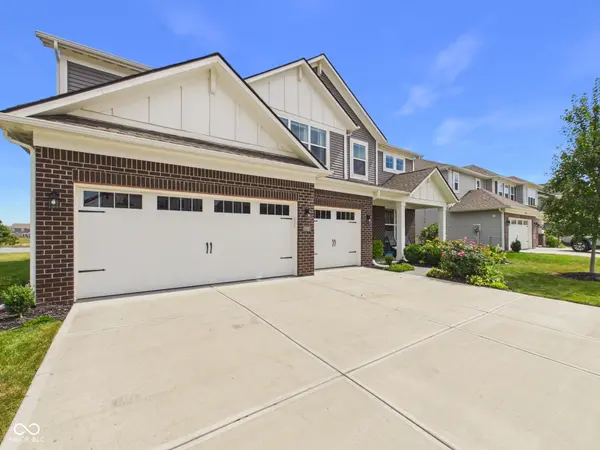
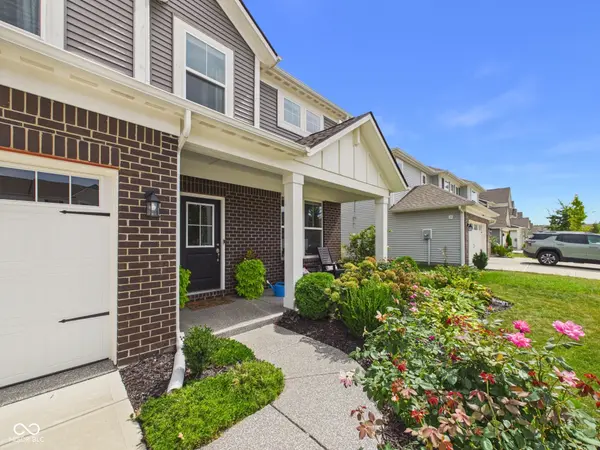
Beautifully designed with space, comfort, and an impressive list of upgrades, this exceptional home offers modern luxury in a peaceful neighborhood setting! Built in 2022 and offering over 3,500 sq. ft., the home features 5 bedrooms and 3.5 baths, including a convenient main-level ensuite perfect for guests or family. The open-concept main level features luxury vinyl plank flooring throughout, a private study/den off the foyer, and a spacious great room filled with natural light. The kitchen is designed for both everyday living and entertaining with quartz countertops, a large center island, abundant cabinetry, and walk-in pantry, all opening seamlessly to the dining and great room. Power blinds in the great room and upstairs loft add convenience and a modern finishing touch. Upstairs, the versatile loft offers additional space for a game room, media area, or secondary living area. The impressive primary suite provides a relaxing retreat complete with a spacious ensuite and custom-designed walk-in closet offering exceptional storage and organization. Step outside and enjoy the beautiful pond setting, custom patio hardscape, sprinkler system, and professionally finished epoxy flooring on the patio, covered front porch, and garage floors. The spacious 3-car garage also features a Tesla electric vehicle charger, adding even more convenience to this thoughtfully upgraded home. Close to Hamilton Town Center & minutes from I-69. Schedule your showing today!

Location

State IN

County Madison

Rooms

Main Level Bedrooms 1

Interior

Interior Features Attic Access, Bath Sinks Double Main, Kitchen Island, Eat-in Kitchen, Pantry, Smart Thermostat, Walk-In Closet(s)

Cooling Central Air

Fireplaces Number 1

Fireplaces Type Gas Log

Fireplace Y

Appliance Dishwasher, Electric Water Heater, Disposal, Microwave, Gas Oven, Refrigerator, Water Softener Owned

Exterior

Exterior Feature Sprinkler System

Garage Spaces 3.0

View Y/N true

Water Access Desc Public

View Pond

Building

Story Two

Foundation Slab

Water Public

Architectural Style Traditional

Structure Type Brick,Vinyl With Brick

New Construction false

Schools

Middle Schools Pendleton Heights Middle School

High Schools Pendleton Heights High School

School District South Madison Com Sch Corp

Others

Ownership Mandatory Fee


MIBOR MLS

Nearby Locations

GET MORE INFORMATION

Name

Name

Phone*

Phone

Message

Message
Clubhouse RE Brokered By EXp Realty

+1(317) 524-0241

tamara.dulin@exprealty.com

Go tour this home

8862 Springbrook DR