




$509,000
$525,000
3.0%For more information regarding the value of a property, please contact us for a free consultation.
3 Beds
3 Baths
2,946 SqFt
SOLD DATE : 04/17/2024
Key Details
Sold Price $509,000
Property Type Single Family Home
Sub Type Single Family Residence
Listing Status Sold
Purchase Type For Sale
Square Footage 2,946 sqft
Price per Sqft $172
Subdivision A V Browns W Meridian
MLS Listing ID 21964809
Sold Date 04/17/24
Bedrooms 3
Full Baths 2
Half Baths 1
HOA Y/N No
Year Built 1930
Tax Year 2022
Lot Size 5,662 Sqft
Acres 0.13
Property Sub-Type Single Family Residence
Property Description
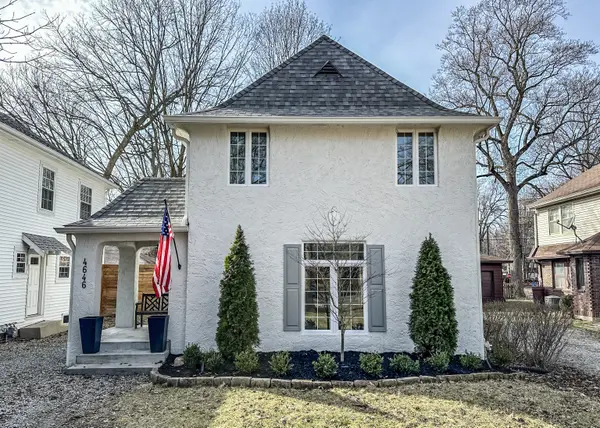
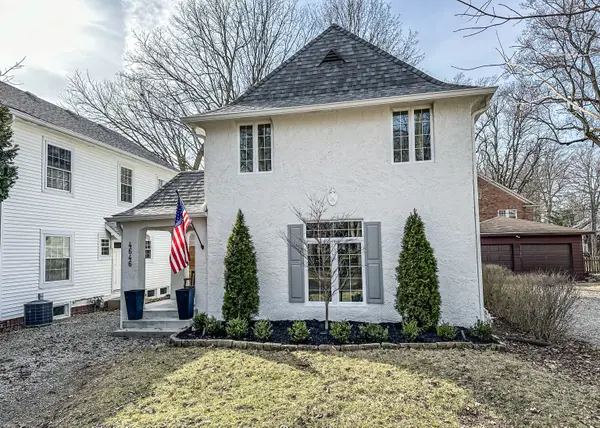
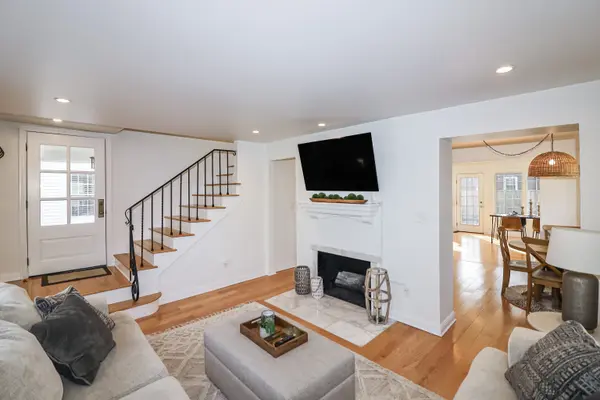
Beautiful French/European inspired home in the heart of Butler-Tarkington. Renovations and Updates compliment the Architectural Style. Tons of Natural light & Open Concept Thru-out. Sunny Kitchen with Dining Area. Sitting area/Dining with Built-in Cabinets and Beverage Fridge connected between the Dining area and LR. Multi Living Spaces. Newer Front Porch and Back Deck. Primary BR suite has Vaulted Ceilngs, large walk-in Closet, spacious Primary Bath with Walk-in Shower, Dbl Sinks, Custom Tile. HVAC/AC, Tankless Water Heater, Kitchen Appliances 2020. Water Proofed Basement. Swivel TV mount included. New Landscape & Fenced in Backyard. Close to Butler, Downtown, IMA and Unique Restaurants. The perfect neighborhood for Walking and Bike Riding. A unique and meticulous home! Showings start Friday March 1st. Schedule your showing today.
Location
State IN
County Marion
Rooms
Basement Unfinished
Interior
Interior Features Breakfast Bar, Vaulted Ceiling(s), Paddle Fan, Hardwood Floors, Eat-in Kitchen, Screens Complete, Walk-in Closet(s), Windows Vinyl
Heating Forced Air, Gas
Cooling Central Electric
Fireplaces Number 1
Fireplaces Type Living Room
Fireplace Y
Appliance Dishwasher, Disposal, Gas Water Heater, MicroHood, Microwave, Gas Oven, Refrigerator
Exterior
Exterior Feature Storage Shed
Water Access Desc Municipal/City
Building
Story Two
Foundation Block
Water Municipal/City
Architectural Style French
Structure Type Stucco
New Construction false
Schools
School District Msd Washington Township
Read Less Info
Want to know what your home might be worth? Contact us for a FREE valuation!

Our team is ready to help you sell your home for the highest possible price ASAP

© 2026 All listing information is courtesy of MIBOR Broker Listing Cooperative(R) as distributed by MLS Grid. All rights reserved.
Nearby Locations
GET MORE INFORMATION
