




$305,000
$320,000
4.7%For more information regarding the value of a property, please contact us for a free consultation.
3 Beds
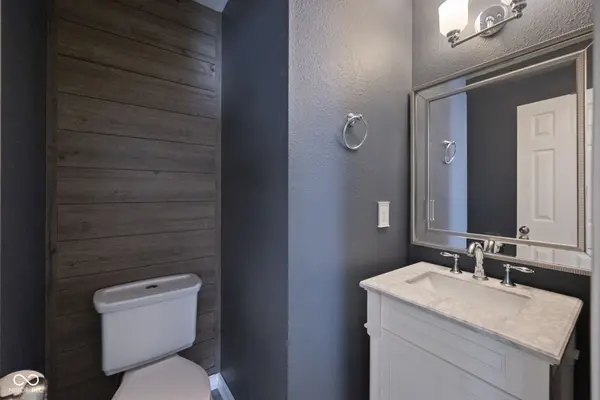
3 Baths
2,450 SqFt
SOLD DATE : 08/02/2024
Key Details
Sold Price $305,000
Property Type Single Family Home
Sub Type Single Family Residence
Listing Status Sold
Purchase Type For Sale
Square Footage 2,450 sqft
Price per Sqft $124
Subdivision Woodland Trace
MLS Listing ID 21985176
Sold Date 08/02/24
Bedrooms 3
Full Baths 2
Half Baths 1
HOA Y/N No
Year Built 2002
Tax Year 2023
Lot Size 9,147 Sqft
Acres 0.21
Property Sub-Type Single Family Residence
Property Description
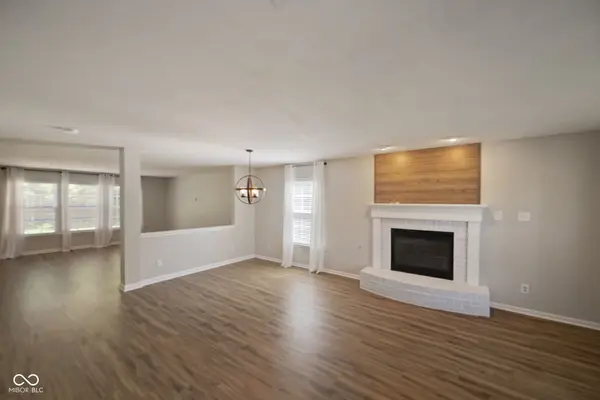
Charming Home on Front Point Drive. Welcome to 6646 Front Point Dr., Indianapolis, IN 46237 - a delightful 3-bedroom, 2.5-bathroom home in the Woodland Trace subdivision. Recently updated with a new roof in 2024, new HVAC in 2020, and a new water heater in 2021, this property combines comfort and modern amenities. Inside, enjoy a spacious living room with a gas fireplace, an oversized primary bedroom with a luxurious ensuite, and ample walk-in closets throughout. The home backs up to a beautiful wooded area with scenic walking trails, providing a serene escape. Built in 2002, this well-maintained home is being sold "As-Is." Schedule your private showing today and experience the charm of 6646 Front Point Dr.
Location
State IN
County Marion
Interior
Interior Features Hi-Speed Internet Availbl
Heating Forced Air
Cooling Central Electric
Fireplaces Number 1
Fireplaces Type Living Room
Fireplace Y
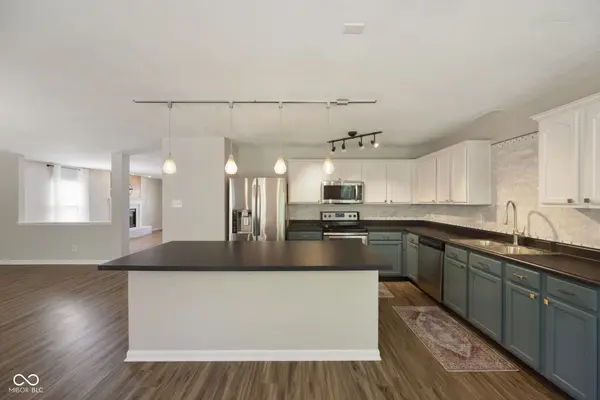
Appliance Dishwasher, Microwave, Electric Oven, Refrigerator, Water Heater
Exterior
Garage Spaces 2.0
Water Access Desc Municipal/City
Building
Story Two
Foundation Slab
Water Municipal/City
Architectural Style TraditonalAmerican
Structure Type Vinyl Siding
New Construction false
Schools
Elementary Schools Arlington Elementary School
Middle Schools Franklin Central Junior High
High Schools Franklin Central High School
School District Franklin Township Com Sch Corp
Read Less Info
Want to know what your home might be worth? Contact us for a FREE valuation!

Our team is ready to help you sell your home for the highest possible price ASAP

© 2026 All listing information is courtesy of MIBOR Broker Listing Cooperative(R) as distributed by MLS Grid. All rights reserved.
Nearby Locations
GET MORE INFORMATION
