



$300,000
$314,900
4.7%For more information regarding the value of a property, please contact us for a free consultation.
3 Beds
3 Baths
2,256 SqFt
SOLD DATE : 10/04/2024
Key Details
Sold Price $300,000
Property Type Single Family Home
Sub Type Single Family Residence
Listing Status Sold
Purchase Type For Sale
Square Footage 2,256 sqft
Price per Sqft $132
Subdivision Wynbrooke
MLS Listing ID 21998271
Sold Date 10/04/24
Bedrooms 3
Full Baths 2
Half Baths 1
HOA Fees $20/Semi-Annually
HOA Y/N Yes
Year Built 2003
Tax Year 2023
Lot Size 5,227 Sqft
Acres 0.12
Property Sub-Type Single Family Residence
Property Description
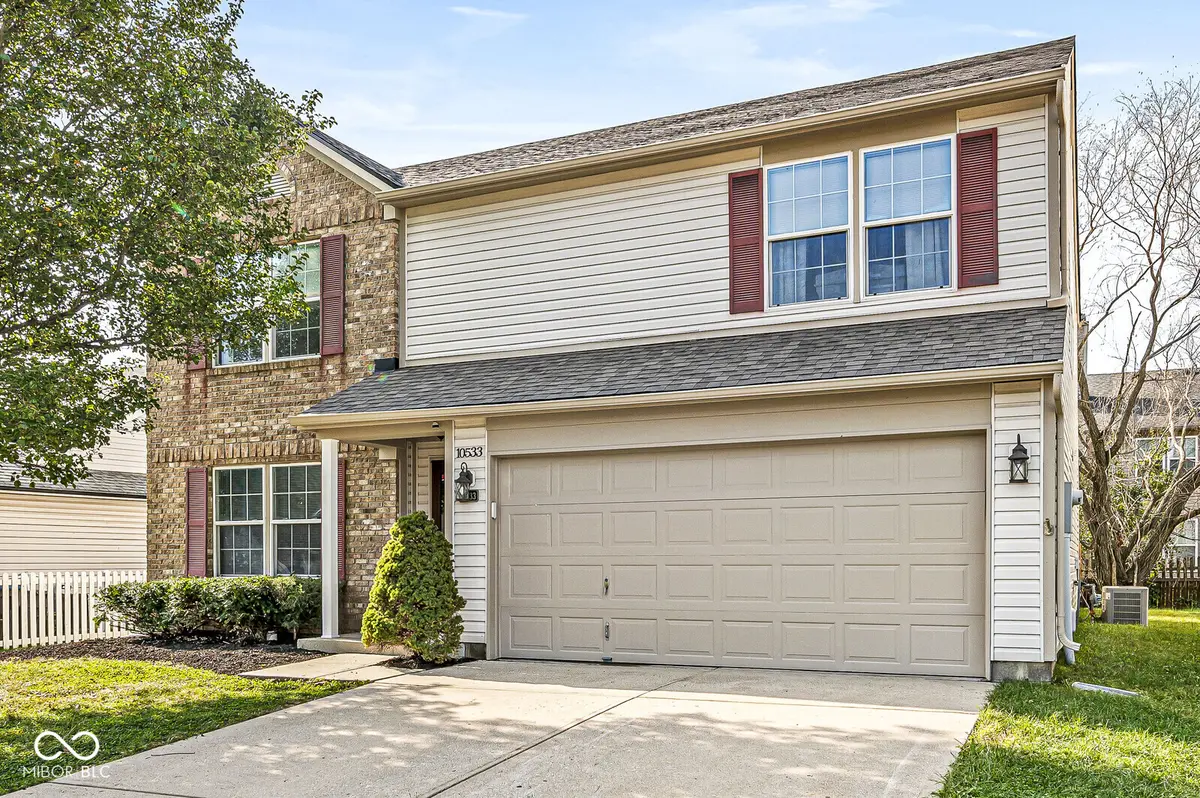
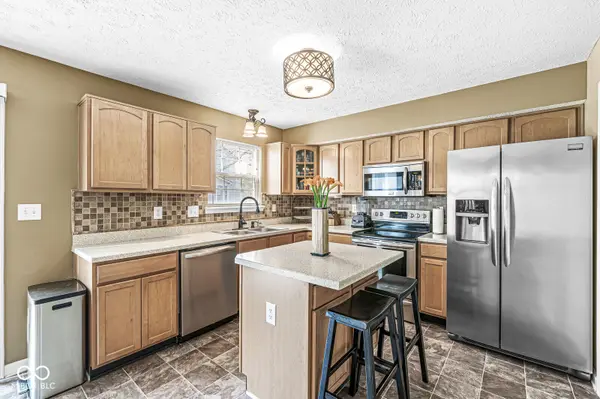
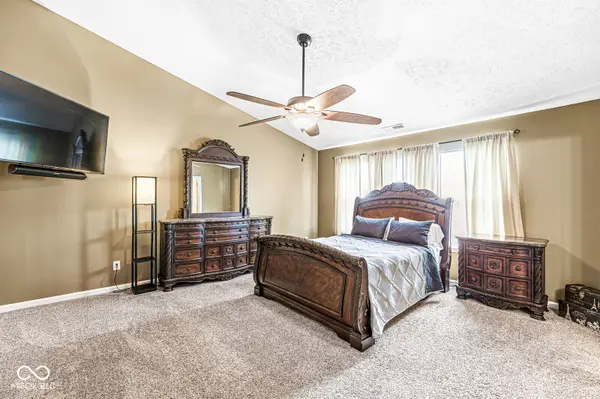
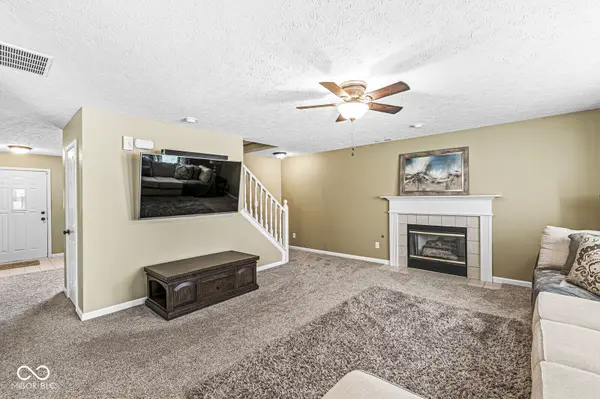
You'll be impressed with this 3BR 2 1/2 BA home in Avon's popular Wynbrooke neighborhood. Separate living areas include Living Room, Family Room with Gas Log Fireplace and 22 x 11 Loft upstairs. The Kitchen/Dining area includes a Center Island Bar, tile backsplash & stainless steel appliances that will stay! Upstairs enjoy the vaulted Primary Bedroom with attached Bath that features double vanities, Garden Tub, separate Shower , walk-in-closet & huge linen storage closet. In fact Bedrooms 2 & 3 also have walk-in-closets! This fall have fun entertaining on the multi-level deck out back. This home is freshly painted inside and exterior trim outside. New roof was just completed August 2024. Come take a look, all you need to do is move in.
Location
State IN
County Hendricks
Interior
Interior Features Vaulted Ceiling(s), Center Island, Paddle Fan, Hardwood Floors, Eat-in Kitchen, Pantry, Walk-in Closet(s), Windows Thermal, Windows Vinyl, Wood Work Painted
Heating Forced Air, Gas
Cooling Central Electric
Fireplaces Number 1
Fireplaces Type Gas Log
Equipment Smoke Alarm
Fireplace Y
Appliance Dishwasher, Dryer, Disposal, Gas Water Heater, MicroHood, Electric Oven, Refrigerator, Washer
Exterior
Exterior Feature Tennis Community
Garage Spaces 2.0
Utilities Available Cable Connected, Gas
Water Access Desc Municipal/City
Building
Story Two
Foundation Slab
Water Municipal/City
Architectural Style TraditonalAmerican
Structure Type Vinyl With Brick
New Construction false
Schools
Elementary Schools River Birch Elementary School
Middle Schools Avon Middle School North
High Schools Avon High School
School District Avon Community School Corp
Others
HOA Fee Include Entrance Common,Insurance,Maintenance,ParkPlayground,Management,Tennis Court(s)
Ownership Planned Unit Dev
Read Less Info
Want to know what your home might be worth? Contact us for a FREE valuation!

Our team is ready to help you sell your home for the highest possible price ASAP

© 2026 All listing information is courtesy of MIBOR Broker Listing Cooperative(R) as distributed by MLS Grid. All rights reserved.
Nearby Locations
GET MORE INFORMATION
