



$495,000
$505,000
2.0%For more information regarding the value of a property, please contact us for a free consultation.
5 Beds
4 Baths
6,090 SqFt
SOLD DATE : 03/18/2025
Key Details
Sold Price $495,000
Property Type Single Family Home
Sub Type Single Family Residence
Listing Status Sold
Purchase Type For Sale
Square Footage 6,090 sqft
Price per Sqft $81
Subdivision Northern Estates
MLS Listing ID 22019117
Sold Date 03/18/25
Bedrooms 5
Full Baths 4
HOA Y/N No
Year Built 1954
Tax Year 2024
Lot Size 1.240 Acres
Acres 1.24
Property Sub-Type Single Family Residence
Property Description
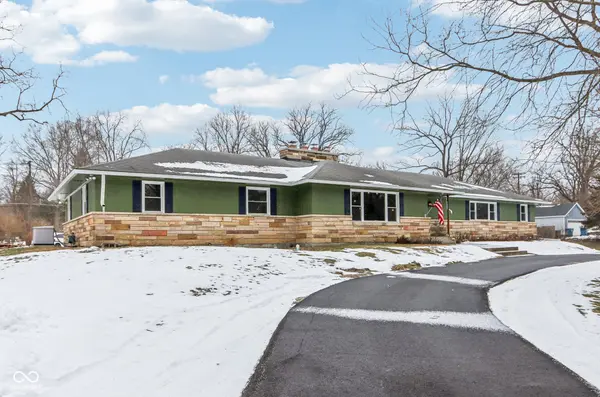
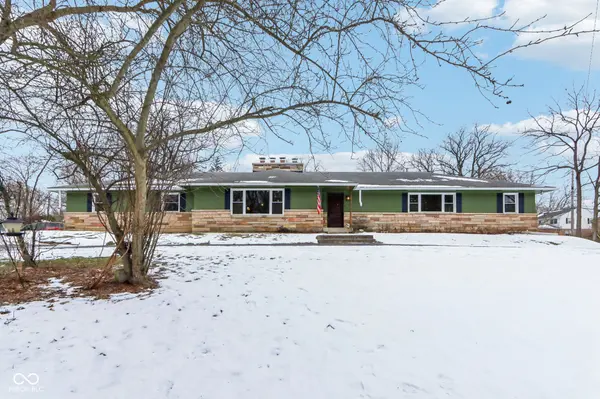
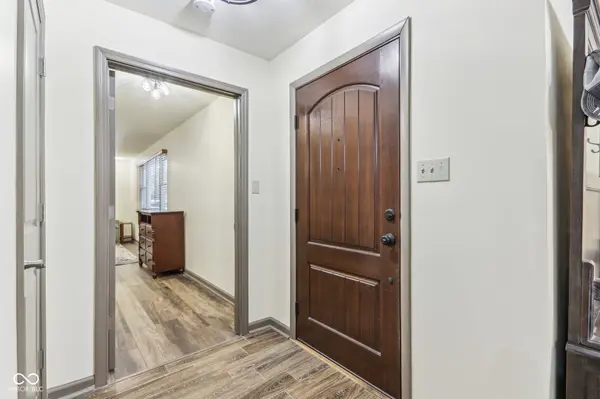
Freshly remodeled 5-bed, 4-bath ranch with a 3-car garage and a partially finished walkout basement. Designed for versatility, this home features two spacious living areas, a large kitchen, and a flexible bedroom layout. The 260 sq. ft. master suite boasts original hardwood floors, a walk-in closet, and private garage access. The spa-like master bath includes a custom double vanity, a two-person jetted tub, and a walk-in shower with dual shower systems. The main living room (300 sq. ft.) showcases a two-sided woodburning fireplace, a limestone feature wall, and a large 3-panel window. A 238 sq. ft. family room offers additional space and natural light. The remodeled kitchen features white shaker cabinets, a center island with a handcrafted 7-foot Indiana white oak countertop, and a unique cooking fireplace with a cast iron grate. The basement, partially finished in 2021, includes a 10' custom wet bar with a live-edge bar top, reclaimed barnwood base, brass footrail, and a whiskey barrel accent wall. A brick fireplace with a wood-burning stove insert and matching mantel adds warmth and charm. The large backyard features mature walnut, apple, pear, and peach trees, plus a creek along the north and east edges. A wraparound driveway with extra parking was repaved in 2024. Built in 1954, this extensively updated home includes reinforced basement walls (2007), upgraded electrical (2007), a whole-house generator (2021), new windows and custom blinds (2023), and a remodeled kitchen and floors (2024). Fun history: The original owner co-owned the Eddie Sachs race car, and the home was rumored to host notable gatherings in the 1960s.
Location
State IN
County Marion
Rooms
Basement Exterior Entry, Partially Finished
Main Level Bedrooms 5
Kitchen Kitchen Galley, Kitchen Updated
Interior
Interior Features Attic Access, Breakfast Bar, Center Island, Paddle Fan, Hardwood Floors, Hi-Speed Internet Availbl, Eat-in Kitchen, Network Ready, Pantry, Programmable Thermostat, Screens Some, Supplemental Storage, Walk-in Closet(s), Wet Bar, Windows Vinyl, Wood Work Painted
Heating Dual, Forced Air, Gas
Cooling Central Electric
Fireplaces Number 2
Fireplaces Type Free Standing, Kitchen, Masonry, Recreation Room
Equipment Generator
Fireplace Y
Appliance Dishwasher, MicroHood, Electric Oven, Refrigerator
Exterior
Exterior Feature Barn Mini
Garage Spaces 3.0
Utilities Available Gas, Sewer Connected, Water Connected
View Y/N false
Water Access Desc Municipal/City
Building
Story One
Foundation Block
Water Municipal/City
Architectural Style Ranch, TraditonalAmerican
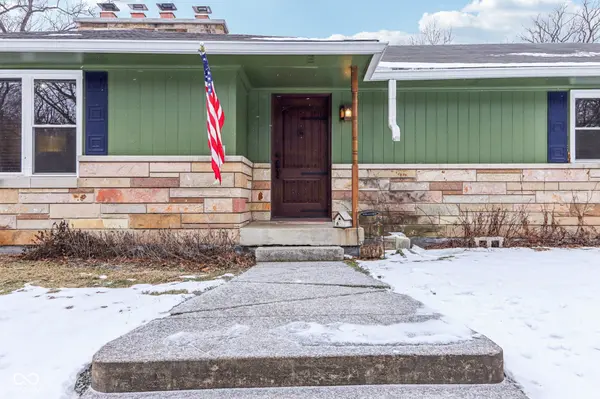
Structure Type Wood With Stone
New Construction false
Schools
Elementary Schools Crooked Creek Elementary School
Middle Schools Westlane Middle School
High Schools North Central High School
School District Msd Washington Township
Read Less Info
Want to know what your home might be worth? Contact us for a FREE valuation!

Our team is ready to help you sell your home for the highest possible price ASAP

© 2026 All listing information is courtesy of MIBOR Broker Listing Cooperative(R) as distributed by MLS Grid. All rights reserved.
Nearby Locations
GET MORE INFORMATION
