



$139,900
$139,900
For more information regarding the value of a property, please contact us for a free consultation.
2 Beds
2 Baths
1,442 SqFt
SOLD DATE : 03/28/2025
Key Details
Sold Price $139,900
Property Type Condo
Sub Type Condominium
Listing Status Sold
Purchase Type For Sale
Square Footage 1,442 sqft
Price per Sqft $97
Subdivision Legends Creek
MLS Listing ID 22021967
Sold Date 03/28/25
Bedrooms 2
Full Baths 2
HOA Fees $372/mo
HOA Y/N Yes
Year Built 2007
Tax Year 2023
Lot Size 1,306 Sqft
Acres 0.03
Property Sub-Type Condominium
Property Description
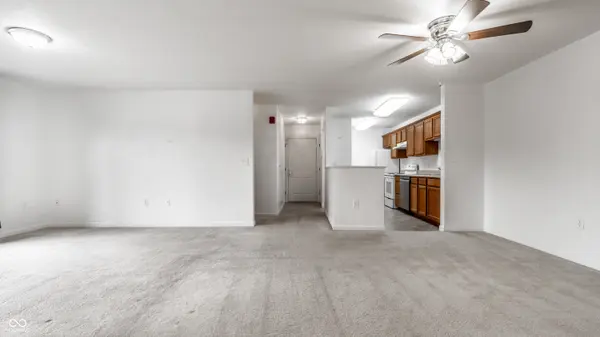
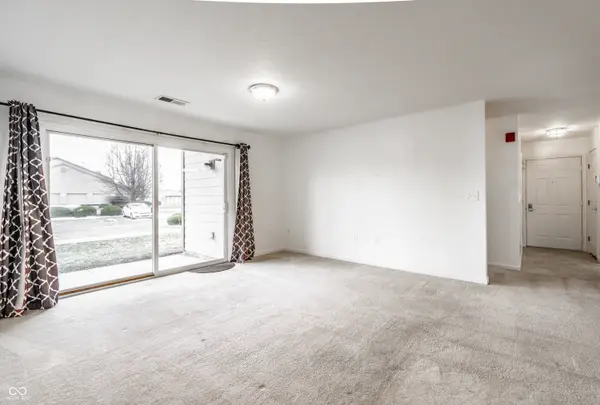
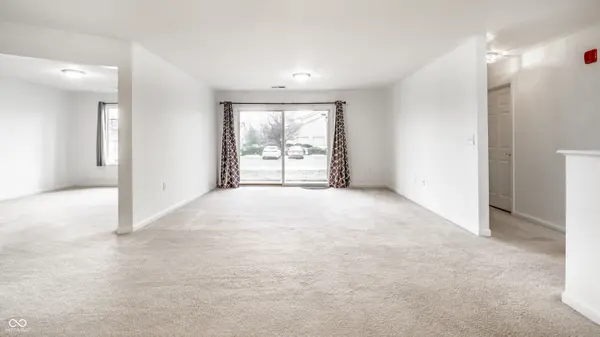
One of the larger units - Main level entry - Attached garage & Covered patio! This 1,442 square foot condo offers 2 bedrooms, 2 full baths PLUS a separate office/den flex space, family room, dining, kitchen, and laundry room! Sliding glass doors lead to the covered concrete patio. A short walk to the clubhouse with a pool! Included in the HOA dues is your water bill, building insurance and maintenance to the exterior. This unit is one of the few with an attached 1-car garage. Take advantage of the additional storage closet for your seasonal decorations. Legends Creek Neighborhood is across the street from Morningstar Golf Course and just south of the Pennsy Trail with miles of paved path from Irvington to Greenfield!
Location
State IN
County Marion
Rooms
Main Level Bedrooms 2
Interior
Interior Features Pantry, Supplemental Storage, Walk-in Closet(s), Windows Thermal
Heating Forced Air, Electric
Cooling Central Electric
Equipment Smoke Alarm
Fireplace Y
Appliance Dishwasher, Dryer, Electric Water Heater, Disposal, Kitchen Exhaust, Electric Oven, Refrigerator, Washer
Exterior
Garage Spaces 1.0
View Y/N false
Water Access Desc Municipal/City
Building
Story One
Foundation Slab
Water Municipal/City
Architectural Style TraditonalAmerican
Structure Type Brick,Cement Siding
New Construction false
Schools
Elementary Schools Grassy Creek Elementary School
High Schools Warren Central High School
School District Msd Warren Township
Others
HOA Fee Include Association Home Owners,Clubhouse,Entrance Common,Maintenance Grounds,Maintenance Structure,Management,Snow Removal,Trash
Ownership Mandatory Fee
Read Less Info
Want to know what your home might be worth? Contact us for a FREE valuation!

Our team is ready to help you sell your home for the highest possible price ASAP

© 2026 All listing information is courtesy of MIBOR Broker Listing Cooperative(R) as distributed by MLS Grid. All rights reserved.
Nearby Locations
GET MORE INFORMATION
