




$283,500
$289,900
2.2%For more information regarding the value of a property, please contact us for a free consultation.
2 Beds
2 Baths
1,489 SqFt
SOLD DATE : 06/23/2025
Key Details
Sold Price $283,500
Property Type Condo
Sub Type Condominium
Listing Status Sold
Purchase Type For Sale
Square Footage 1,489 sqft
Price per Sqft $190
Subdivision Bethel Creek
MLS Listing ID 22025926
Sold Date 06/23/25
Bedrooms 2
Full Baths 2
HOA Fees $175/mo
HOA Y/N Yes
Year Built 2021
Tax Year 2024
Lot Size 10,454 Sqft
Acres 0.24
Property Sub-Type Condominium
Property Description
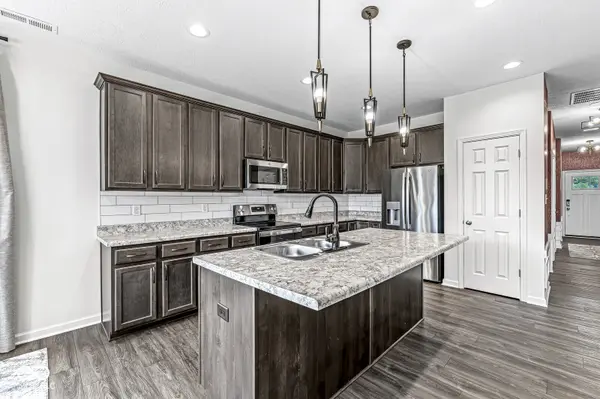
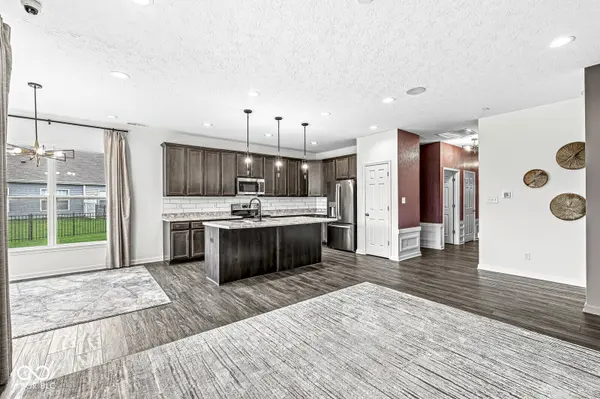
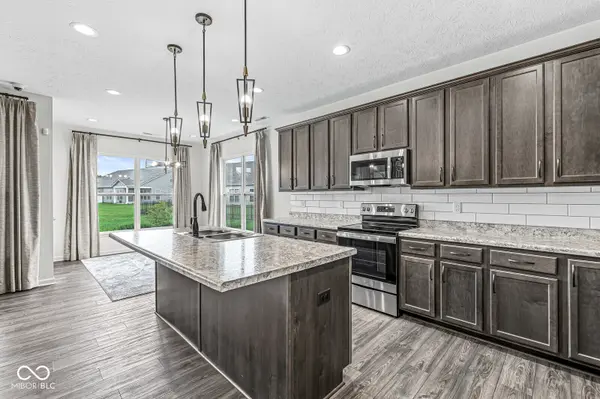
BEAUTIFUL VILLA Better than new! This two-bedroom, two full bath model home has an open concept with plenty of cabinet space, Stainless steel appliances, with an island and backsplash. a lawn irrigation system! Attractive LVP flooring, FINISHED GARAGE! Lovely, inviting covered front porch! Appealing covered back patio as well! The ultimate low-maintenance home, services take care of EVERYTHING (lawn, weeds, landscaping, snow removal, any repairs of the home's exterior!) Security system equipment stays! Whatever your stage of life, this is an excellent opportunity for ease and comfort! Unbelievable ample green space around provides so much peace, yet located conveniently near Wanamaker and I-74.
Location
State IN
County Marion
Rooms
Main Level Bedrooms 2
Kitchen Kitchen Updated
Interior
Interior Features Center Island, Pantry, Screens Complete, Walk-in Closet(s), Windows Thermal, Windows Vinyl
Heating Forced Air
Fireplaces Number 1
Fireplaces Type Electric
Fireplace Y
Appliance Dishwasher, Dryer, Electric Water Heater, Disposal, Microwave, Electric Oven, Refrigerator
Exterior
Exterior Feature Sprinkler System
Garage Spaces 2.0
Water Access Desc Municipal/City
Building
Story One
Foundation Slab
Water Municipal/City
Architectural Style Ranch
Structure Type Stone,Vinyl Siding
New Construction false
Schools
Middle Schools Franklin Central Junior High
School District Franklin Township Com Sch Corp
Others
HOA Fee Include Insurance,Irrigation,Lawncare,Maintenance,Management
Ownership Mandatory Fee
Read Less Info
Want to know what your home might be worth? Contact us for a FREE valuation!

Our team is ready to help you sell your home for the highest possible price ASAP

© 2026 All listing information is courtesy of MIBOR Broker Listing Cooperative(R) as distributed by MLS Grid. All rights reserved.
Nearby Locations
GET MORE INFORMATION
