




$200,000
$200,000
For more information regarding the value of a property, please contact us for a free consultation.
4 Beds
2 Baths
1,849 SqFt
SOLD DATE : 06/26/2025
Key Details
Sold Price $200,000
Property Type Single Family Home
Sub Type Single Family Residence
Listing Status Sold
Purchase Type For Sale
Square Footage 1,849 sqft
Price per Sqft $108
Subdivision No Subdivision
MLS Listing ID 22041696
Sold Date 06/26/25
Bedrooms 4
Full Baths 2
HOA Y/N No
Year Built 1962
Tax Year 2024
Lot Size 10,890 Sqft
Acres 0.25
Property Sub-Type Single Family Residence
Property Description
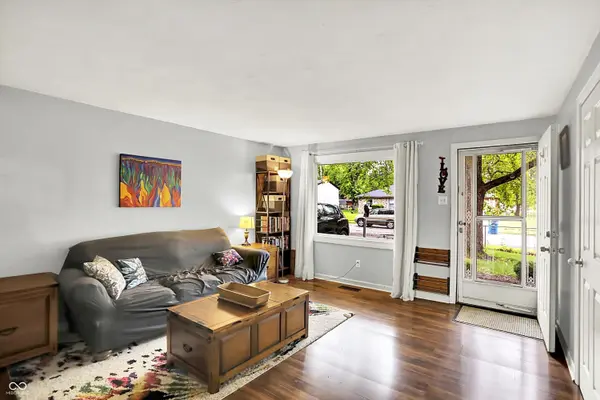
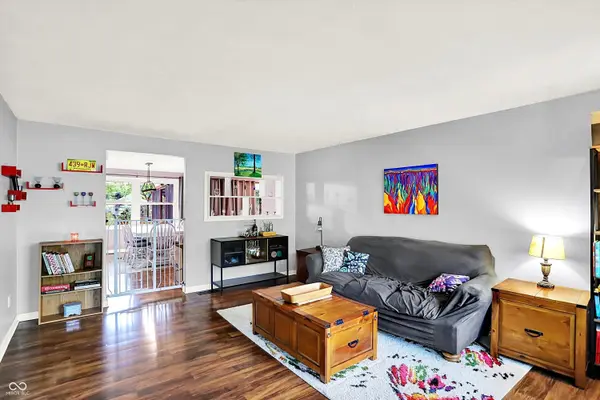
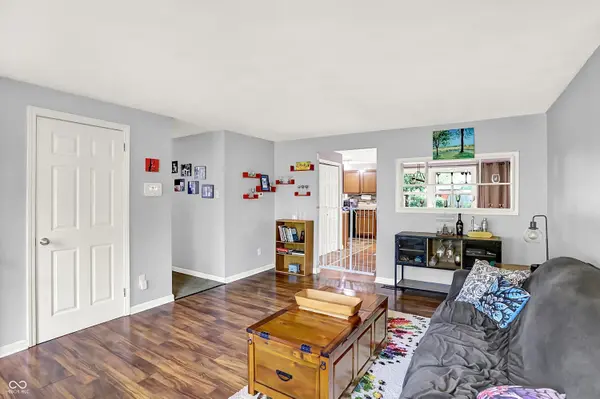
Turn-key Brick Ranch with Modern Updates - Minutes from Downtown! This well-maintained 4-bedroom, 2-bath brick ranch offers comfort, convenience, and peace of mind-all in a prime location just minutes from Downtown Indy and I-465. Step inside to find a bright and inviting layout, featuring a spacious master suite with private bath, an updated patio door and windows (2019)-complete with a lifetime transferable warranty-and an alarm system for added security. The roof was replaced in 2020, giving you one less thing to worry about. Enjoy time outdoors in the fenced-in backyard with .25 acres of space, or relax on the screened-in back porch-perfect for morning coffee or evening unwind time. All appliances stay, making this home truly move-in ready. Motivated sellers-don't miss your chance to own this turn-key property in a great location. Schedule your showing today!
Location
State IN
County Marion
Rooms
Main Level Bedrooms 4
Kitchen Kitchen Updated
Interior
Interior Features Attic Access, Paddle Fan, Eat-in Kitchen, Windows Vinyl
Heating Natural Gas
Equipment Security Alarm Paid
Fireplace Y
Appliance Electric Cooktop, Dishwasher, Dryer, Disposal, Gas Water Heater, Refrigerator
Exterior
Exterior Feature Barn Mini
Utilities Available Electricity Connected, Sewer Connected, Water Connected
Water Access Desc Community Water
Building
Story One
Foundation Slab
Water Community Water
Architectural Style Ranch
Structure Type Brick
New Construction false
Schools
High Schools Warren Central High School
School District Msd Warren Township
Read Less Info
Want to know what your home might be worth? Contact us for a FREE valuation!

Our team is ready to help you sell your home for the highest possible price ASAP

© 2026 All listing information is courtesy of MIBOR Broker Listing Cooperative(R) as distributed by MLS Grid. All rights reserved.
Nearby Locations
GET MORE INFORMATION
