




$1,550,000
$1,550,000
For more information regarding the value of a property, please contact us for a free consultation.
3 Beds
4 Baths
4,786 SqFt
SOLD DATE : 06/30/2025
Key Details
Sold Price $1,550,000
Property Type Single Family Home
Sub Type Single Family Residence
Listing Status Sold
Purchase Type For Sale
Square Footage 4,786 sqft
Price per Sqft $323
Subdivision No Subdivision
MLS Listing ID 22040438
Sold Date 06/30/25
Bedrooms 3
Full Baths 3
Half Baths 1
HOA Y/N No
Year Built 1992
Tax Year 2024
Lot Size 10.420 Acres
Acres 10.42
Property Sub-Type Single Family Residence
Property Description
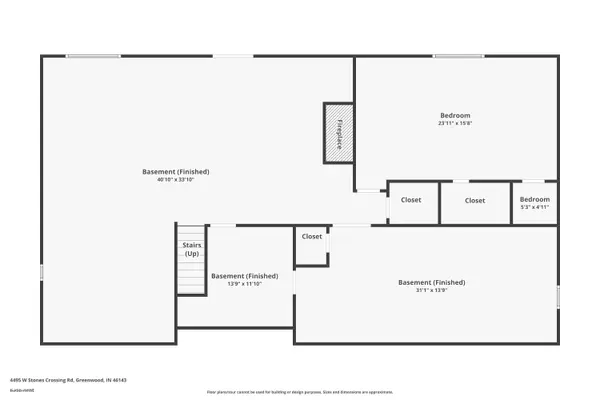
Welcome to your dream retreat on a beautifully wooded 10-acre lot. This meticulously maintained ranch home features a spacious great room with soaring cathedral ceilings, an abundance of natural light from brand-new windows/sliding doors, and a seamless connection to the outdoors. The home boasts three private bedroom ensuites, each offering comfort and privacy, with the potential to add a fourth bedroom in the walk-out basement - perfect for guests, a home office, or additional living space. Step outside to your private oasis, complete with an inground pool, massive wood deck, serene creek, and winding trail ideal for nature lovers. Whether you're entertaining or unwinding, the panoramic sunset views offer the perfect backdrop to this tranquil setting. With too many updates to list, this property is a rare find-where luxury meets wilderness.
Location
State IN
County Johnson
Rooms
Basement Full, Walk-Out Access
Main Level Bedrooms 2
Kitchen Kitchen Updated
Interior
Interior Features Attic Pull Down Stairs, Built-in Features, Vaulted Ceiling(s), Kitchen Island, Hardwood Floors, Eat-in Kitchen, Smart Thermostat
Cooling Central Air
Fireplaces Number 2
Fireplaces Type Two Sided, Basement, Gas Log, Primary Bedroom
Equipment Security Alarm Paid
Fireplace Y
Appliance Dishwasher, Disposal, Gas Water Heater, Microwave, Gas Oven, Refrigerator, Water Softener Owned
Exterior
Exterior Feature Barn Mini
Garage Spaces 3.0
Utilities Available Natural Gas Connected, Septic System, Water Connected
View Y/N false
Water Access Desc Public
Building
Story One
Foundation Concrete Perimeter
Water Public
Architectural Style Ranch
Structure Type Brick
New Construction false
Schools
Middle Schools Center Grove Middle School Central
High Schools Center Grove High School
School District Center Grove Community School Corp
Read Less Info
Want to know what your home might be worth? Contact us for a FREE valuation!

Our team is ready to help you sell your home for the highest possible price ASAP

© 2026 All listing information is courtesy of MIBOR Broker Listing Cooperative(R) as distributed by MLS Grid. All rights reserved.
Nearby Locations
GET MORE INFORMATION
