

$275,000
$280,000
1.8%For more information regarding the value of a property, please contact us for a free consultation.
3 Beds
3 Baths
2,311 SqFt
SOLD DATE : 08/27/2025
Key Details
Sold Price $275,000
Property Type Single Family Home
Sub Type Single Family Residence
Listing Status Sold
Purchase Type For Sale
Square Footage 2,311 sqft
Price per Sqft $118
Subdivision Treyburn Lakes
MLS Listing ID 22047743
Sold Date 08/27/25
Bedrooms 3
Full Baths 2
Half Baths 1
HOA Fees $25/ann
HOA Y/N Yes
Year Built 2004
Tax Year 2024
Lot Size 6,098 Sqft
Acres 0.14
Property Sub-Type Single Family Residence
Property Description
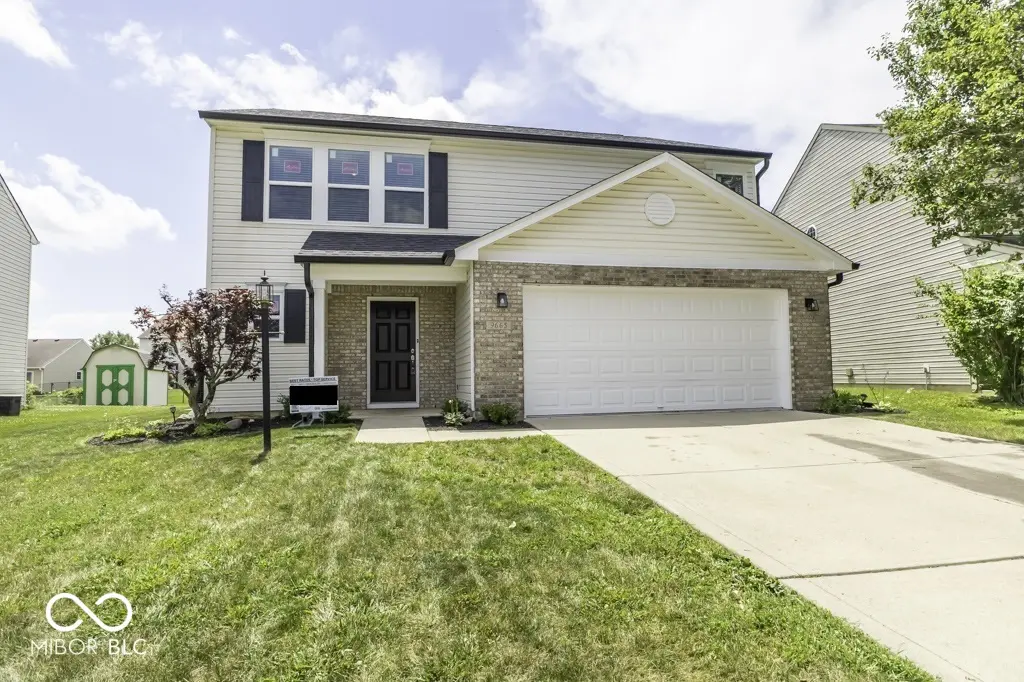
Welcome to your dream home! This stunning 3-bedroom, 2.5-bathroom property has been completely remodeled from top to bottom, offering the perfect blend of modern style and worry-free living. From the moment you pull up, you'll notice the attention to detail-new roof, gutters, downspouts, fresh landscaping with mulch, and newly painted exterior trim and garage door all contribute to exceptional curb appeal. Step inside and be amazed by the neutral grey and white color palette, giving the entire home a clean, timeless feel. Gorgeous luxury vinyl plank flooring flows throughout the main living areas, while plush new carpet adds comfort to the bedrooms. The spacious living areas are filled with natural light from brand-new Alliance windows and a sliding glass door, creating a bright and inviting atmosphere. The heart of the home is the completely updated kitchen, featuring white shaker cabinets with modern hardware, granite countertops, and a full suite of brand-new stainless steel appliances-refrigerator, oven, microwave, and dishwasher all included. Whether you're cooking or entertaining, this kitchen delivers both style and function. Every detail has been carefully updated, including all-new electrical outlets and switches, interior and exterior light fixtures, and ceiling fans for added comfort. The bathrooms shine with new vanities, new toilets, and fully updated shower stalls-nothing has been overlooked. Additional upgrades include a new garage door opener, freshly painted interior walls, all new interior hardware. This home is truly move-in ready-no updates needed, no projects left to finish.
Location
State IN
County Marion
Rooms
Kitchen Kitchen Updated
Interior
Interior Features Attic Access, Eat-in Kitchen, Smart Thermostat, Walk-In Closet(s), Vaulted Ceiling(s)
Heating Forced Air
Cooling Central Air
Fireplace Y
Appliance Dishwasher, Electric Water Heater, Disposal, MicroHood, Microwave, Electric Oven, Refrigerator
Exterior
Garage Spaces 2.0
Utilities Available Cable Available, Electricity Connected, Sewer Connected, Water Connected
View Y/N true
Water Access Desc Public
View Neighborhood
Building
Story Two
Foundation Slab
Water Public
Architectural Style Traditional
Structure Type Vinyl With Brick,Brick
New Construction false
Schools
School District Msd Warren Township
Others
HOA Fee Include Maintenance,Snow Removal
Ownership Mandatory Fee
Read Less Info
Want to know what your home might be worth? Contact us for a FREE valuation!

Our team is ready to help you sell your home for the highest possible price ASAP

© 2026 All listing information is courtesy of MIBOR Broker Listing Cooperative(R) as distributed by MLS Grid. All rights reserved.
Nearby Locations
GET MORE INFORMATION
