




$339,000
$339,000
For more information regarding the value of a property, please contact us for a free consultation.
3 Beds
2 Baths
1,589 SqFt
SOLD DATE : 11/12/2025
Key Details
Sold Price $339,000
Property Type Single Family Home
Sub Type Single Family Residence
Listing Status Sold
Purchase Type For Sale
Square Footage 1,589 sqft
Price per Sqft $213
Subdivision Jensen Garden Hts
MLS Listing ID 22061474
Sold Date 11/12/25
Bedrooms 3
Full Baths 1
Half Baths 1
HOA Y/N No
Year Built 1955
Tax Year 2024
Lot Size 0.850 Acres
Acres 0.85
Property Sub-Type Single Family Residence
Property Description
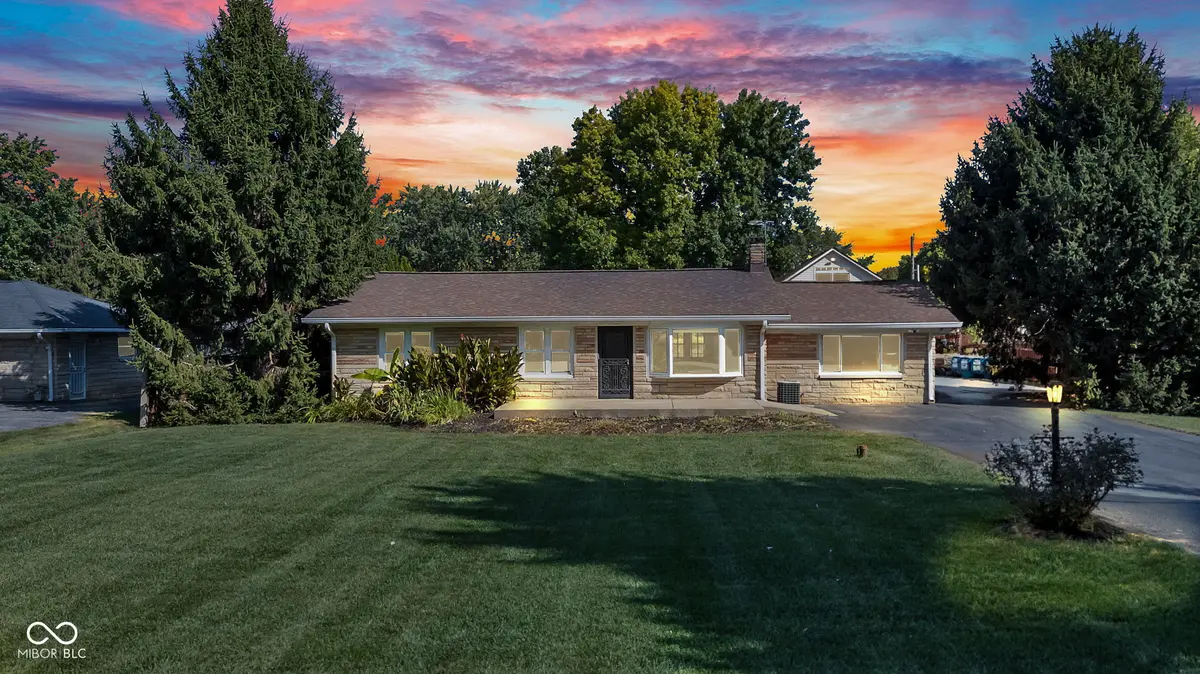
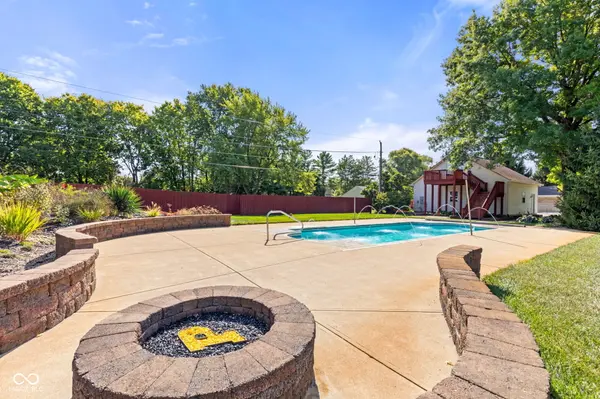
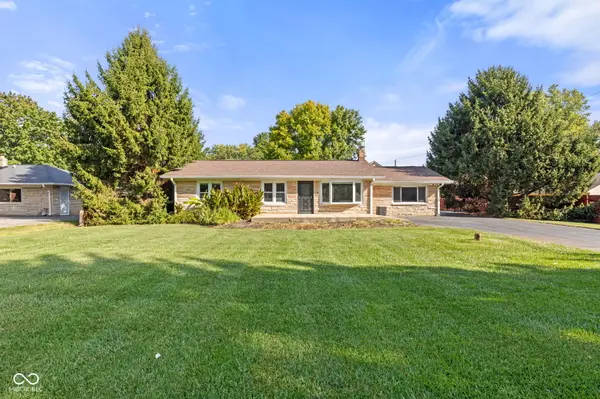
OPEN HOUSE THIS WEEKEND! OUTSTANDING HOME-NEW PRICE! Walk in and prepared to be stunned by this one-of-a-kind all-stone ranch featuring 3 bedrooms, 2 baths, and nearly an acre of lush, landscaped grounds with mature trees. A meticulously maintained home with same owner 40 years. This home has been fully updated with top-of-the-line finishes, including premium wood flooring throughout and a sleek, modern kitchen with tiled floors, granite counters, an undermount sink, high-end appliances, and a stylish black, grey, and white color palette. Inside, discover a huge man cave or movie room-the perfect retreat for gaming, watching the big game, or relaxing with family and friends. Step outside to your backyard paradise: a massive patio overlooking mature trees, and a saltwater pool complete with a brand-new automatic cover, new motor, heating system, and sparkling fountains on both sides. For hobbyists or car enthusiasts, the custom-built oversized finished garage is a dream come true, offering Heating & cooling- Built-in shelving- large compressor with 2 air hose spools -Electrical spindle with 50-foot extension-Service door and a Basketball court space in front of garage. The fun doesn't stop there. Upstairs find another fantastic space, affectionately called "The Nightclub". This amazing hangout includes a pool table, bar with four stools, pub table with two chairs, plenty of electrical for speakers and sound, and a composite deck with steps overlooking the pool. Additional highlights: * 8-zone irrigation system with timer for a lush green lawn * Extra storage barn with an upstairs loft *Beautifully landscaped setting, perfect for entertaining year-round This property offers not just a home, but a lifestyle of comfort, luxury, and fun. ** Dixie Chopper sold separately!
Location
State IN
County Marion
Rooms
Main Level Bedrooms 3
Kitchen Kitchen Updated
Interior
Interior Features Paddle Fan, Hardwood Floors, Hi-Speed Internet Availbl
Heating Natural Gas
Cooling Central Air
Fireplace Y
Appliance Gas Cooktop, Dishwasher, Dryer
Exterior
Exterior Feature Barn Mini, Storage, Lighting, Fire Pit, Sprinkler System
Garage Spaces 2.0
Water Access Desc Private
Building
Story One
Foundation Crawl Space
Water Private
Architectural Style Ranch
Structure Type Stone
New Construction false
Schools
School District Perry Township Schools
Read Less Info
Want to know what your home might be worth? Contact us for a FREE valuation!

Our team is ready to help you sell your home for the highest possible price ASAP

© 2026 All listing information is courtesy of MIBOR Broker Listing Cooperative(R) as distributed by MLS Grid. All rights reserved.
Nearby Locations
GET MORE INFORMATION
