





$840,000
$835,000
0.6%For more information regarding the value of a property, please contact us for a free consultation.
4 Beds
4 Baths
4,435 SqFt
SOLD DATE : 11/18/2025
Key Details
Sold Price $840,000
Property Type Single Family Home
Sub Type Single Family Residence
Listing Status Sold
Purchase Type For Sale
Square Footage 4,435 sqft
Price per Sqft $189
Subdivision Carolina Commons
MLS Listing ID 22064445
Sold Date 11/18/25
Bedrooms 4
Full Baths 3
Half Baths 1
HOA Fees $41/ann
HOA Y/N Yes
Year Built 1991
Tax Year 2024
Lot Size 0.780 Acres
Acres 0.78
Property Sub-Type Single Family Residence
Property Description
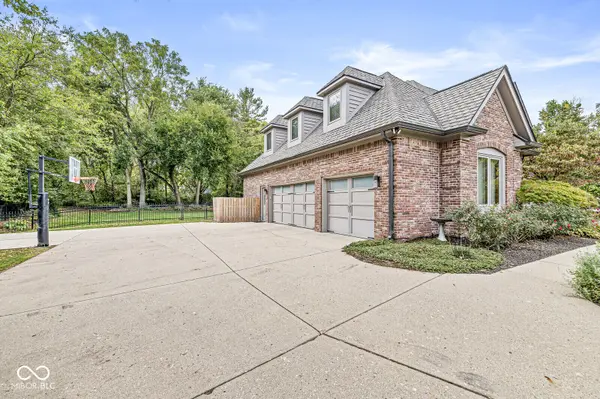
Tucked at the end of a cul-de-sac on a wooded lot, this custom home blends elegance, privacy, and luxury upgrades in the desirable Carolina Commons neighborhood. With 4 bedrooms, 3.5 bathrooms, a finished basement, bonus room, and 3-car garage, the home offers space for every need. The main level welcomes you with a two-story foyer, American walnut hardwood floors, and open-concept living. A stone-surround masonry gas fireplace anchors the great room, while the formal dining room/library showcases stunning floor-to-ceiling custom woodwork. The gourmet kitchen is a chef's dream with BlueStar range and refrigerator, Wolf speed oven, Brizo SmartTouch faucet and potfiller, granite counters, walk-in pantry, and abundant storage. The 5-star primary suite delights with a spa-like bath featuring a Bain Ultra Thermomasseur tub, Brizo Frank Lloyd Wright shower, leathered Nero marble counters, Toto Washlet, heated floors, and RH lighting. The nearly 300 sq ft custom dressing closet includes a makeup vanity, center island, and chandelier. All bathrooms throughout the home have been beautifully renovated, including an upstairs bath with a digital steam shower offering aromatherapy, chromatherapy, and built-in audio. Additional luxury touches include custom window treatments, Stanton carpet, Restoration Hardware lighting, a custom dog shower, intuitive water softener, and newer high-efficiency HVAC. The finished basement features a fourth bedroom, full bath, and versatile recreation areas. Outside, your private oasis awaits: an in-ground pool with new liner, motor, and cover, a SmartPergola-covered patio, outdoor gas fireplace, and enclosed sunroom, all surrounded by mature trees. This extraordinary home combines craftsmanship, designer details, and thoughtful updates in one of Carmel's premier neighborhoods, with convenient access to shopping, dining, and top-rated schools.
Location
State IN
County Hamilton
Rooms
Basement Interior Entry, Finished
Interior
Interior Features Attic Pull Down Stairs, Bath Sinks Double Main, Breakfast Bar, Built-in Features, Kitchen Island, Entrance Foyer, Paddle Fan, Hardwood Floors, Eat-in Kitchen, Pantry, Smart Thermostat, Walk-In Closet(s), WoodWorkStain/Painted, Vaulted Ceiling(s), Tray Ceiling(s), Cathedral Ceiling(s), Wet Bar
Heating Forced Air, Natural Gas
Cooling Central Air
Fireplaces Number 1
Fireplaces Type Family Room, Masonry, Living Room, Outside
Equipment Irrigation Equipment, Smoke Alarm
Fireplace Y
Appliance Gas Cooktop, Dishwasher, Disposal, Gas Water Heater, Exhaust Fan, Microwave, Gas Oven, Range Hood, Refrigerator, Bar Fridge, Water Softener Owned, Wine Cooler
Exterior
Exterior Feature Fire Pit, Sprinkler System
Garage Spaces 3.0
Utilities Available Electricity Connected, Natural Gas Connected, Sewer Connected, Water Connected
View Y/N true
Water Access Desc Public
View Trees/Woods, Forest
Building
Story Two
Foundation Concrete Perimeter
Water Public
Architectural Style Traditional
Structure Type Brick
New Construction false
Schools
Elementary Schools Forest Dale Elementary School
Middle Schools Clay Middle School
High Schools Carmel High School
School District Carmel Clay Schools
Others
HOA Fee Include Entrance Common,Maintenance
Ownership Mandatory Fee
Read Less Info
Want to know what your home might be worth? Contact us for a FREE valuation!

Our team is ready to help you sell your home for the highest possible price ASAP

© 2026 All listing information is courtesy of MIBOR Broker Listing Cooperative(R) as distributed by MLS Grid. All rights reserved.
Nearby Locations
GET MORE INFORMATION
