





$355,000
$349,500
1.6%For more information regarding the value of a property, please contact us for a free consultation.
4 Beds
3 Baths
2,206 SqFt
SOLD DATE : 11/21/2025
Key Details
Sold Price $355,000
Property Type Single Family Home
Sub Type Single Family Residence
Listing Status Sold
Purchase Type For Sale
Square Footage 2,206 sqft
Price per Sqft $160
Subdivision High Gate
MLS Listing ID 22065225
Sold Date 11/21/25
Bedrooms 4
Full Baths 2
Half Baths 1
HOA Y/N No
Year Built 1963
Tax Year 2024
Lot Size 0.570 Acres
Acres 0.57
Property Sub-Type Single Family Residence
Property Description
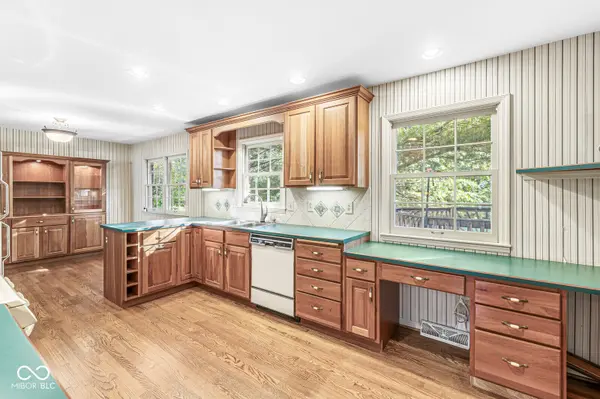
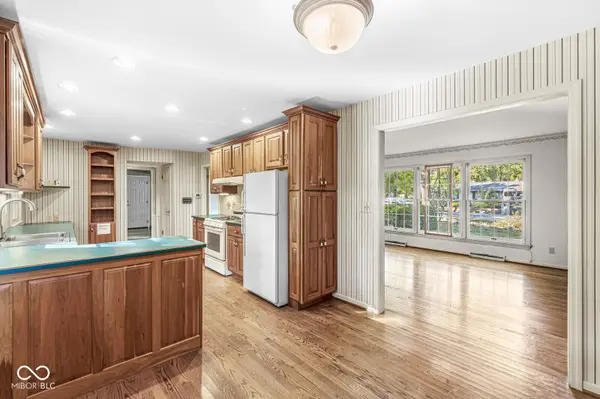
OPEN HOUSE CANCELLED DUE TO ACCEPTED OFFER. Great opportunity to own a well built home in a great neighborhood for under $350k. This 2 story home with Brick wrap has 4 Bedroom 2.5 Baths and features hardwood floors throughout home, lots of built-ins, 6 panel doors and a masonry fireplace w/gas starter in the Family Rm. There are beautiful cherry cabinets with slide outs in the Kitchen. Upstairs find the spacious Primary Bedroom that will accomodate all your furniture and has a walk-in closet plus an attached bath with tiled shower. Yes you may want to add your personality with some updates but the structure of the house is solid. There is 2206 square feet with an oversized garage on .57 acre lot. Great location minutes away from the newly completed 10.3 mile Nickel Plate Trail! Come and take a look.
Location
State IN
County Marion
Interior
Interior Features Attic Access, Built-in Features, Entrance Foyer, Paddle Fan, Hardwood Floors, Pantry, Walk-In Closet(s)
Heating Forced Air
Cooling Central Air, Whole House Fan
Fireplaces Number 1
Fireplaces Type Family Room, Gas Starter, Masonry, Wood Burning
Fireplace Y
Appliance Dishwasher, Dryer, Disposal, Microwave, Gas Oven, Range Hood, Refrigerator, Washer, Water Heater, Water Softener Owned
Exterior
Exterior Feature Storage Shed
Garage Spaces 2.0
Utilities Available Natural Gas Connected, Sewer Connected
Water Access Desc Well,Private
Building
Story Two
Foundation Crawl Space
Water Well, Private
Architectural Style Traditional
Structure Type Aluminum Siding,Brick
New Construction false
Schools
Elementary Schools Allisonville Elementary School
Middle Schools Eastwood Middle School
High Schools North Central High School
School District Msd Washington Township
Read Less Info
Want to know what your home might be worth? Contact us for a FREE valuation!

Our team is ready to help you sell your home for the highest possible price ASAP

© 2026 All listing information is courtesy of MIBOR Broker Listing Cooperative(R) as distributed by MLS Grid. All rights reserved.
Nearby Locations
GET MORE INFORMATION
