



$322,500
$330,000
2.3%For more information regarding the value of a property, please contact us for a free consultation.
3 Beds
3 Baths
2,883 SqFt
SOLD DATE : 11/25/2025
Key Details
Sold Price $322,500
Property Type Single Family Home
Sub Type Single Family Residence
Listing Status Sold
Purchase Type For Sale
Square Footage 2,883 sqft
Price per Sqft $111
Subdivision Villas At Kensington
MLS Listing ID 22066879
Sold Date 11/25/25
Bedrooms 3
Full Baths 2
Half Baths 1
HOA Fees $83/ann
HOA Y/N Yes
Year Built 2001
Tax Year 2024
Lot Size 7,405 Sqft
Acres 0.17
Property Sub-Type Single Family Residence
Property Description
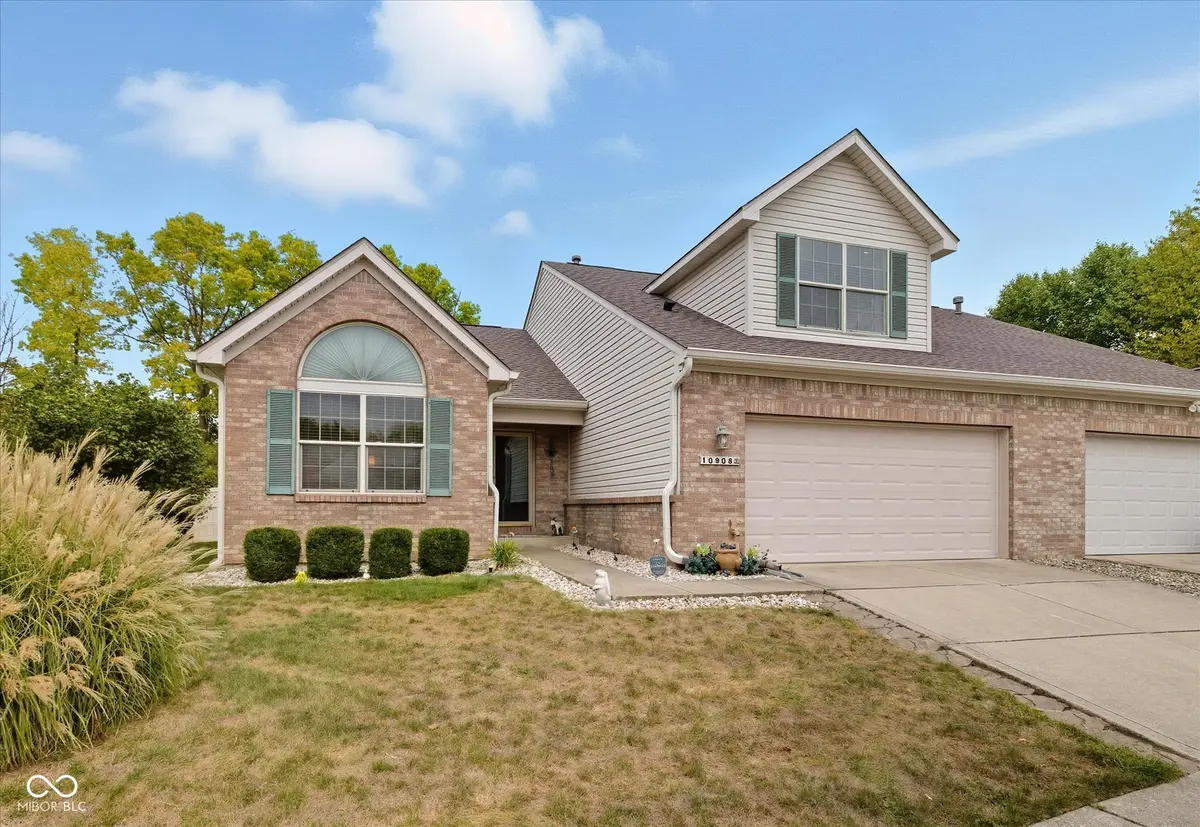
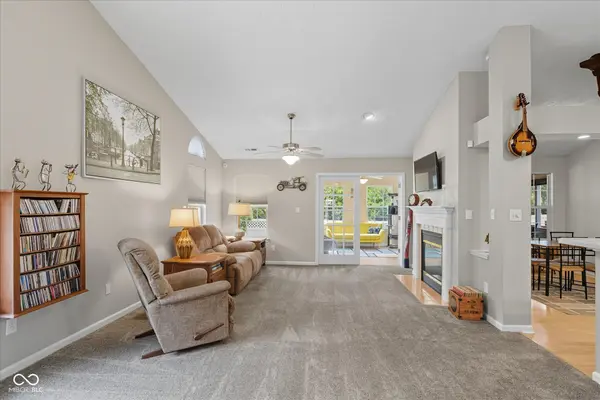
Experience the perfect blend of comfort, convenience, and low-maintenance living in this 3-bedroom, 2.5-bath home. The open floor plan featuring vaulted ceilings creates a spacious feel, enhanced by new carpet, new blinds, and abundant natural light. The basement is a rare find, providing additional living space and extra storage or future expansion. A bright sunroom offers the ideal spot to enjoy morning coffee or unwind at the end of the day, while the screened porch and freshly stained deck, accentuated with LED lighting around the railing, provide seamless indoor-outdoor living--ideal for entertaining or relaxing while overlooking the private, fully fenced backyard with beautiful natural views. The large loft with half bath offers versatile space for guests, a home office, or workout area. Lawn care, snow removal, and trash are all included-giving you more time to do what you love! With newer appliances and a whole-house speaker system, this home offers comfort and carefree living just minutes from shopping, dining, and major highways.
Location
State IN
County Marion
Rooms
Basement Partial
Main Level Bedrooms 2
Interior
Interior Features Attic Access, Breakfast Bar, Vaulted Ceiling(s), Paddle Fan, Pantry, Walk-In Closet(s)
Heating Forced Air, Natural Gas
Cooling Central Air
Fireplaces Number 1
Fireplaces Type Two Sided, Great Room, Hearth Room
Equipment Smoke Alarm, Sump Pump
Fireplace Y
Appliance Dishwasher, Dryer, Disposal, Gas Water Heater, MicroHood, Electric Oven, Refrigerator, Washer
Exterior
Garage Spaces 2.0
Utilities Available Cable Available, Natural Gas Connected
View Y/N false
Water Access Desc Public
Building
Story One and One Half
Foundation Concrete Perimeter
Water Public
Architectural Style Traditional
Structure Type Vinyl With Brick
New Construction false
Schools
School District Msd Lawrence Township
Others
HOA Fee Include Insurance,Lawncare,Maintenance,Management,Snow Removal,Trash
Ownership Mandatory Fee
Read Less Info
Want to know what your home might be worth? Contact us for a FREE valuation!

Our team is ready to help you sell your home for the highest possible price ASAP

© 2026 All listing information is courtesy of MIBOR Broker Listing Cooperative(R) as distributed by MLS Grid. All rights reserved.
Nearby Locations
GET MORE INFORMATION
