





$390,000
$390,000
For more information regarding the value of a property, please contact us for a free consultation.
2 Beds
2 Baths
1,920 SqFt
SOLD DATE : 12/10/2025
Key Details
Sold Price $390,000
Property Type Single Family Home
Sub Type Single Family Residence
Listing Status Sold
Purchase Type For Sale
Square Footage 1,920 sqft
Price per Sqft $203
Subdivision Willowood Estates
MLS Listing ID 2578867
Sold Date 12/10/25
Style Traditional
Bedrooms 2
Full Baths 2
Year Built 1986
Annual Tax Amount $4,358
Lot Size 9,007 Sqft
Acres 0.20677227
Property Sub-Type Single Family Residence
Source hmls
Property Description
Don't miss this custom-built Fran Herrick Ranch, featuring beautiful, detailed millwork and crown molding throughout. The main floor offers convenient one-level living and a desirable, open layout. The home also boasts an extra deep 2-car garage with ample storage.
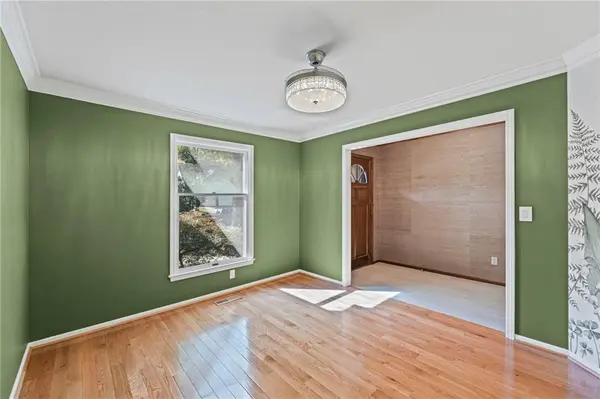
The heart of the home is a spacious kitchen with a Breakfast Counter and abundant storage, including a separate Butler's Pantry. The kitchen flows seamlessly into an eat-in area with eastern sun exposure and a cozy Hearth Room, complete with a beautiful brick fireplace and gas starter. The Deck is easily accessible from the Hearth Room. A spacious Family Room offers a cozy nook with built-in bookshelves. A flex room off the kitchen and entry way provides options for a formal dining room, home office, or sitting room.
The First-Floor Master Suite is a true retreat, featuring an updated master bath with a double vanity and walk-in shower. The guest room offers privacy with a Hollywood Bath, also accessible from the hallway for guests. The First-Floor Laundry Room is conveniently placed between both bedrooms.
The full walk-out basement is an incredible opportunity to double your living space and add instant equity. Ready for your customization, it is stubbed for a bath and plumbing and is perfect for additional bedrooms and living space. The basement walks out to a spacious backyard. This home is perfectly situated just steps away from bike and walking trails, parks, shopping, and Olathe schools.
Location
State KS
County Johnson
Rooms
Basement Concrete, Walk-Out Access
Interior
Interior Features Custom Cabinets, Pantry, Vaulted Ceiling(s), Walk-In Closet(s)
Heating Heat Pump
Cooling Heat Pump
Flooring Carpet, Tile, Wood
Fireplaces Number 1
Fireplaces Type Gas Starter
Fireplace Y
Appliance Dishwasher, Disposal, Electric Range
Laundry Bedroom Level, Main Level
Exterior
Parking Features true
Garage Spaces 2.0
Roof Type Composition
Building
Lot Description City Lot
Entry Level Ranch
Sewer Public Sewer
Water Public
Structure Type Brick/Mortar,Stucco & Frame
Schools
Elementary Schools Havencroft
Middle Schools Indian Trail
High Schools Olathe South
School District Olathe
Others
Ownership Private
Acceptable Financing Cash, Conventional, 1031 Exchange, FHA, VA Loan
Listing Terms Cash, Conventional, 1031 Exchange, FHA, VA Loan
Read Less Info
Want to know what your home might be worth? Contact us for a FREE valuation!

Our team is ready to help you sell your home for the highest possible price ASAP

Nearby Locations
GET MORE INFORMATION
