





$680,000
$675,000
0.7%For more information regarding the value of a property, please contact us for a free consultation.
3 Beds
2 Baths
5,632 SqFt
SOLD DATE : 12/15/2025
Key Details
Sold Price $680,000
Property Type Single Family Home
Sub Type Single Family Residence
Listing Status Sold
Purchase Type For Sale
Square Footage 5,632 sqft
Price per Sqft $120
Subdivision Bridgewater Club
MLS Listing ID 22071477
Sold Date 12/15/25
Bedrooms 3
Full Baths 2
HOA Fees $248/ann
HOA Y/N Yes
Year Built 2008
Tax Year 2024
Lot Size 0.270 Acres
Acres 0.27
Property Sub-Type Single Family Residence
Property Description
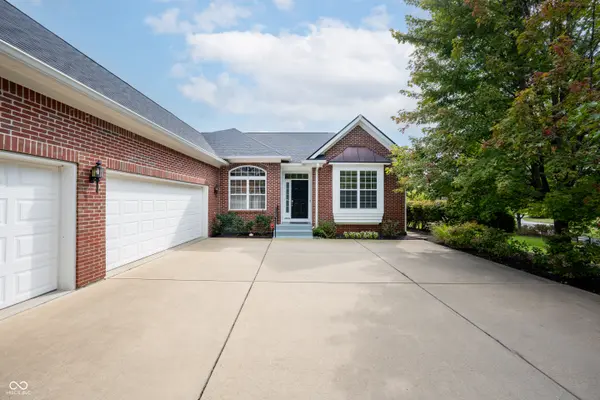
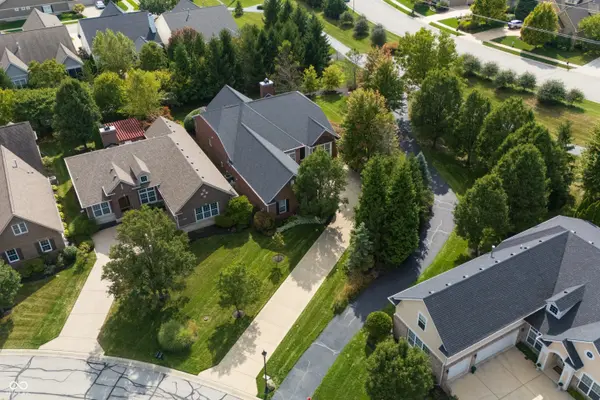
This all-brick ranch sits on a lot that is tucked-away in a private, park-like setting. Beautiful hardwood floors flow throughout. The kitchen features stainless steel appliances with bar seating and opens up to a generous dining and living area with gas fireplace, built-in bookcases, beverage center, and vaulted ceilings. The adjoining sunroom provides a peaceful retreat, surrounded by mature trees and views of the serene backyard. Designed with a split-bedroom layout, the home offers privacy with guest bedrooms sharing a convenient Jack and Jill bathroom. The owner's suite is a true escape with double sinks, a garden tub, tile shower, and a large walk-in closet. The full lower level provides abundant space for recreation or future expansion, along with plentiful storage and built-in shelving. A three-car side-load garage includes a circuit box for electric vehicles. Enjoy all that the Bridgewater Club offers: golf, fitness center, indoor/outdoor pools, tennis, pickleball, and restaurants!
Location
State IN
County Hamilton
Rooms
Basement Partially Finished, Storage Space
Main Level Bedrooms 3
Kitchen Kitchen Updated
Interior
Interior Features Attic Access, Bath Sinks Double Main, Breakfast Bar, High Ceilings, Vaulted Ceiling(s), Kitchen Island, Entrance Foyer, Paddle Fan, Hardwood Floors, Eat-in Kitchen, Pantry, Smart Thermostat, Walk-In Closet(s)
Heating Forced Air
Cooling Central Air
Fireplaces Number 1
Fireplaces Type Great Room
Equipment Smoke Alarm, Sump Pump, Sump Pump w/Backup
Fireplace Y
Appliance Dishwasher, Dryer, Disposal, MicroHood, Gas Oven, Refrigerator, Bar Fridge, Washer, Water Heater, Water Softener Owned
Exterior
Exterior Feature Lighting, Smart Lock(s), Sprinkler System, Tennis Community
Garage Spaces 3.0
View Y/N true
Water Access Desc Public
View Trees/Woods
Building
Story One
Foundation Concrete Perimeter
Water Public
Architectural Style Ranch
Structure Type Brick,Cement Siding
New Construction false
Schools
Middle Schools Westfield Middle School
High Schools Westfield High School
School District Westfield-Washington Schools
Others
HOA Fee Include Clubhouse,Entrance Common,Insurance,Lawncare,Maintenance,Snow Removal,Tennis Court(s),Walking Trails
Ownership Mandatory Fee
Read Less Info
Want to know what your home might be worth? Contact us for a FREE valuation!

Our team is ready to help you sell your home for the highest possible price ASAP

© 2026 All listing information is courtesy of MIBOR Broker Listing Cooperative(R) as distributed by MLS Grid. All rights reserved.
Nearby Locations
GET MORE INFORMATION
