




$420,000
$420,000
For more information regarding the value of a property, please contact us for a free consultation.
4 Beds
4 Baths
2,467 SqFt
SOLD DATE : 12/18/2025
Key Details
Sold Price $420,000
Property Type Single Family Home
Sub Type Single Family Residence
Listing Status Sold
Purchase Type For Sale
Square Footage 2,467 sqft
Price per Sqft $170
Subdivision Wyncroft
MLS Listing ID 2584208
Sold Date 12/18/25
Style Traditional
Bedrooms 4
Full Baths 2
Half Baths 2
Year Built 1994
Annual Tax Amount $5,131
Lot Size 9,229 Sqft
Acres 0.21186869
Property Sub-Type Single Family Residence
Source hmls
Property Description
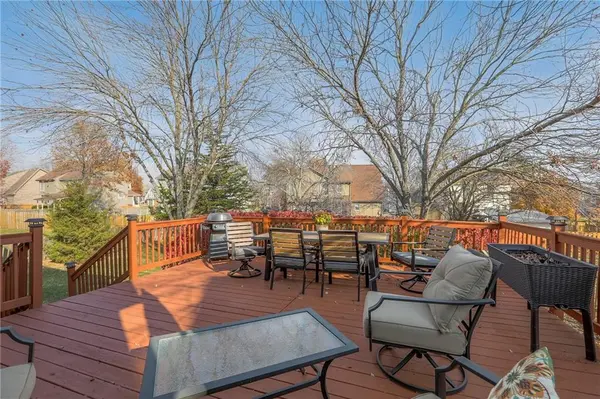
MOVE-IN READY! Beautiful 4 BED/2 Full/2 Half BATH, 2-story home in popular Wyncroft neighborhood! Warm and welcoming! Main floor boasts a family room, formal dining room, spacious kitchen with island, half bath and a wall of windows overlooking the fenced backyard! Upstairs are four bedrooms including a primary suite with separate shower and tub plus an OVERSIZED walk-in closet! Convenient Upstairs Laundry Room! FINISHED BASEMENT with HALF BATH and newer carpet is great for family movie nights, sleepovers and football watching! FANTASTIC treed backyard with oversized recently-stained deck -- and built-in storage shed under the deck!! WONDERFUL location! Only blocks from the Elementary School and close to parks, fishing pond, trails, shopping, restaurants and highway access.** Fridge, Washer & Dryer all stay! ** Celebrate the new year in your new home! Don't miss this one!
Location
State KS
County Johnson
Rooms
Basement Finished, Full, Inside Entrance
Interior
Heating Natural Gas
Cooling Electric
Flooring Carpet, Wood
Fireplaces Number 1
Fireplaces Type Family Room
Fireplace Y
Laundry Bedroom Level, Laundry Room
Exterior
Parking Features true
Garage Spaces 2.0
Fence Wood
Roof Type Composition
Building
Lot Description Many Trees
Entry Level 2 Stories
Water Public
Structure Type Frame
Schools
Elementary Schools Heatherstone
Middle Schools Pioneer Trail
High Schools Olathe East
School District Olathe
Others
Ownership Private
Acceptable Financing Cash, Conventional, FHA, VA Loan
Listing Terms Cash, Conventional, FHA, VA Loan
Read Less Info
Want to know what your home might be worth? Contact us for a FREE valuation!

Our team is ready to help you sell your home for the highest possible price ASAP

Nearby Locations
GET MORE INFORMATION
