



$315,000
$329,900
4.5%For more information regarding the value of a property, please contact us for a free consultation.
4 Beds
3 Baths
3,363 SqFt
SOLD DATE : 01/05/2026
Key Details
Sold Price $315,000
Property Type Single Family Home
Sub Type Single Family Residence
Listing Status Sold
Purchase Type For Sale
Square Footage 3,363 sqft
Price per Sqft $93
Subdivision Woodgate
MLS Listing ID 22069210
Sold Date 01/05/26
Bedrooms 4
Full Baths 2
Half Baths 1
HOA Fees $29/ann
HOA Y/N Yes
Year Built 2001
Tax Year 2025
Lot Size 0.270 Acres
Acres 0.27
Property Sub-Type Single Family Residence
Property Description
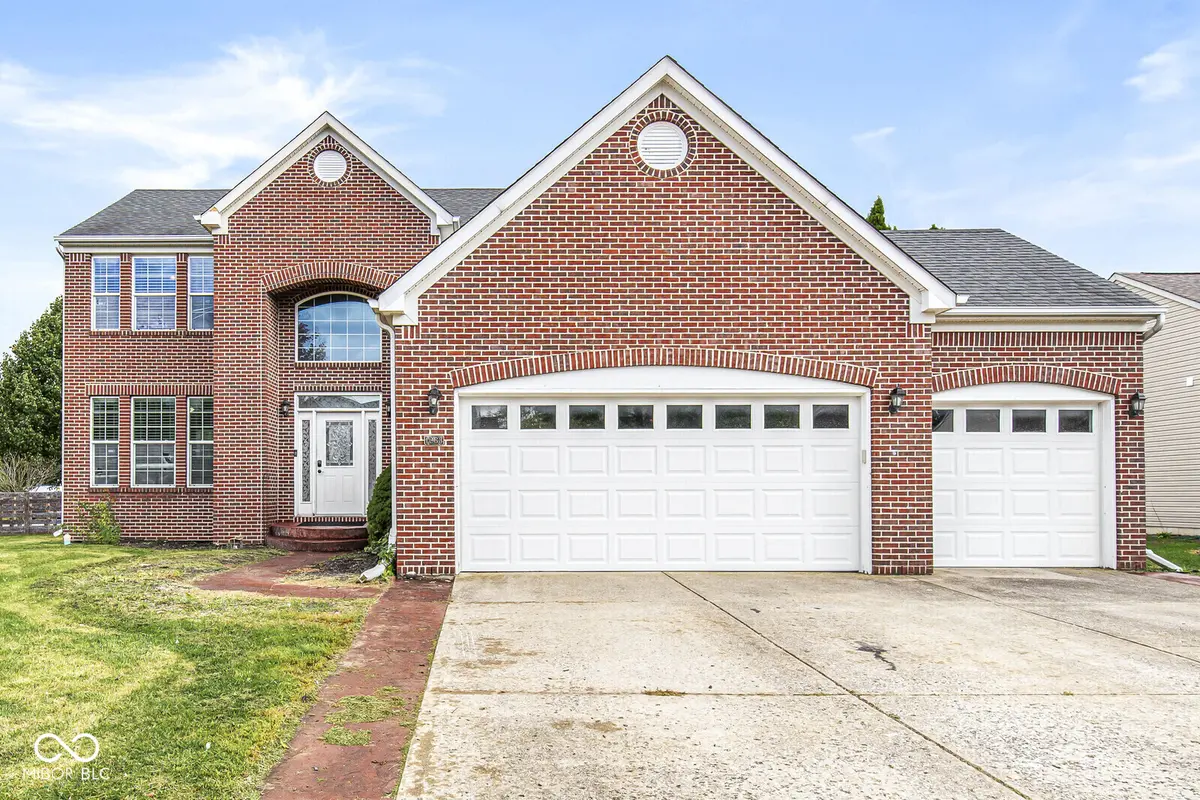
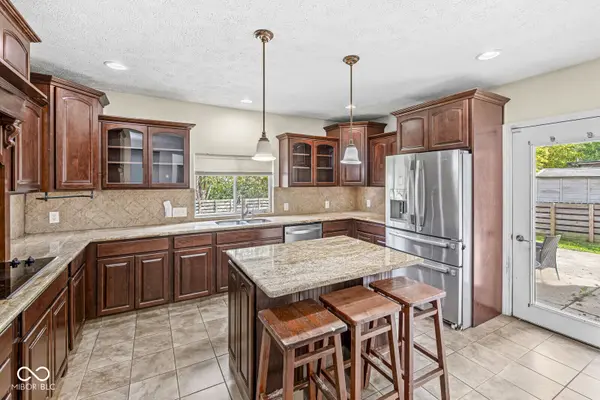
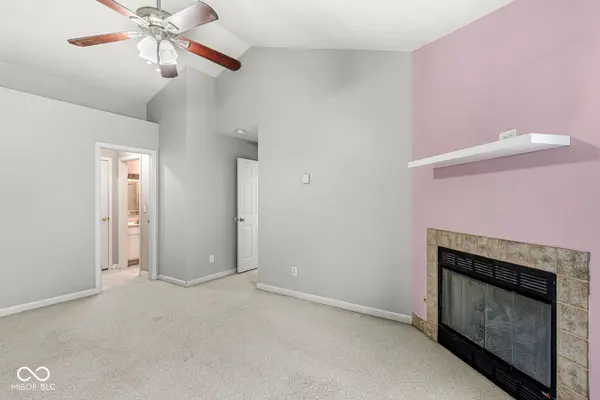
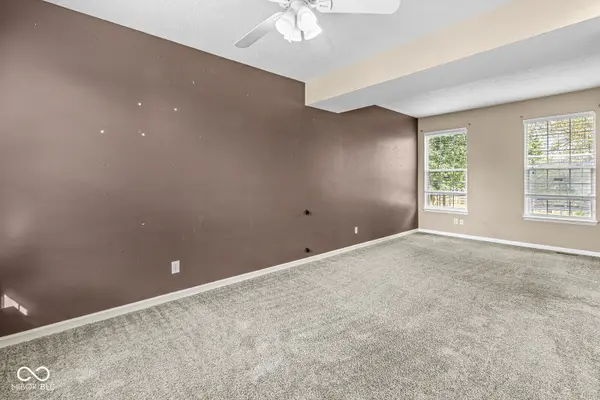
Lots of potential in this 4-5 Bedroom 2 story with finished basement and 3 car garage on a corner cul-de-sac lot overlooking the pond in popular Woodgate (Clark Pleasant Schools with a Greenwood address). Large 2 story entry welcomes you, separate Living Room, Dining Room, Family Room & Office (which could be used as a 5th Bedroom by adding a closet) on the main floor. Step down to the Ceramic tiled Kitchen that features granite countertops, tile backsplash, staggered cherry cabinets w/under cabinet lighting & center island bar. Large walk-in pantry & stainless steel appliance stay. Include the washer & dryer in the separate main floor Laundry room too! Upstairs you'll find The Primary Bedroom with gas log Fireplace, Primary Bath w/double vanities & double shower and 3 additional Bedrooms all w/lighted ceiling fans. For even more fun there is lots of potential in the Basement Rec/Play Room featuring the 2nd gas log Fireplace and an 18 x 10 Bonus Room (Seller used as an additional Bedroom) That's just the inside, you will also enjoy the 3 car Garage w/Utility sink & large patio overlooking the fenced backyard & pond. Yes there are cosmetic updates needed which is why the price is where it is but the potential in this 3255 square foot home is here for someone to call their own.
Location
State IN
County Johnson
Rooms
Basement Finished Ceiling, Finished Walls
Kitchen Kitchen Some Updates
Interior
Interior Features Attic Access, Cathedral Ceiling(s), High Ceilings, Kitchen Island, Entrance Foyer, Paddle Fan, Hardwood Floors, Pantry, Walk-In Closet(s)
Heating Forced Air, Natural Gas
Cooling Central Air
Fireplaces Number 2
Fireplaces Type Basement, Gas Log, Primary Bedroom
Equipment Smoke Alarm, Sump Pump
Fireplace Y
Appliance Electric Cooktop, Dishwasher, Dryer, Disposal, Gas Water Heater, Microwave, Oven, Range Hood, Refrigerator, Washer, Water Purifier
Exterior
Exterior Feature Fire Pit, Other
Garage Spaces 3.0
Utilities Available Cable Available, Natural Gas Connected
View Y/N true
Water Access Desc Public
View Pond
Building
Story Two
Foundation Block
Water Public
Architectural Style Traditional
Structure Type Brick,Vinyl Siding
New Construction false
Schools
Elementary Schools Grassy Creek Elementary School
Middle Schools Clark Pleasant Middle School
High Schools Whiteland Community High School
School District Clark-Pleasant Community Sch Corp
Others
HOA Fee Include Association Home Owners,Entrance Common,Insurance,Maintenance,Snow Removal
Ownership Mandatory Fee
Read Less Info
Want to know what your home might be worth? Contact us for a FREE valuation!

Our team is ready to help you sell your home for the highest possible price ASAP

© 2026 All listing information is courtesy of MIBOR Broker Listing Cooperative(R) as distributed by MLS Grid. All rights reserved.
Nearby Locations
GET MORE INFORMATION
