



$331,000
$340,000
2.6%For more information regarding the value of a property, please contact us for a free consultation.
4 Beds
3 Baths
2,250 SqFt
SOLD DATE : 01/23/2026
Key Details
Sold Price $331,000
Property Type Single Family Home
Sub Type Single Family Residence
Listing Status Sold
Purchase Type For Sale
Square Footage 2,250 sqft
Price per Sqft $147
Subdivision Morningside
MLS Listing ID 22066535
Sold Date 01/23/26
Bedrooms 4
Full Baths 2
Half Baths 1
HOA Y/N No
Year Built 1994
Tax Year 2024
Lot Size 9,147 Sqft
Acres 0.21
Property Sub-Type Single Family Residence
Property Description
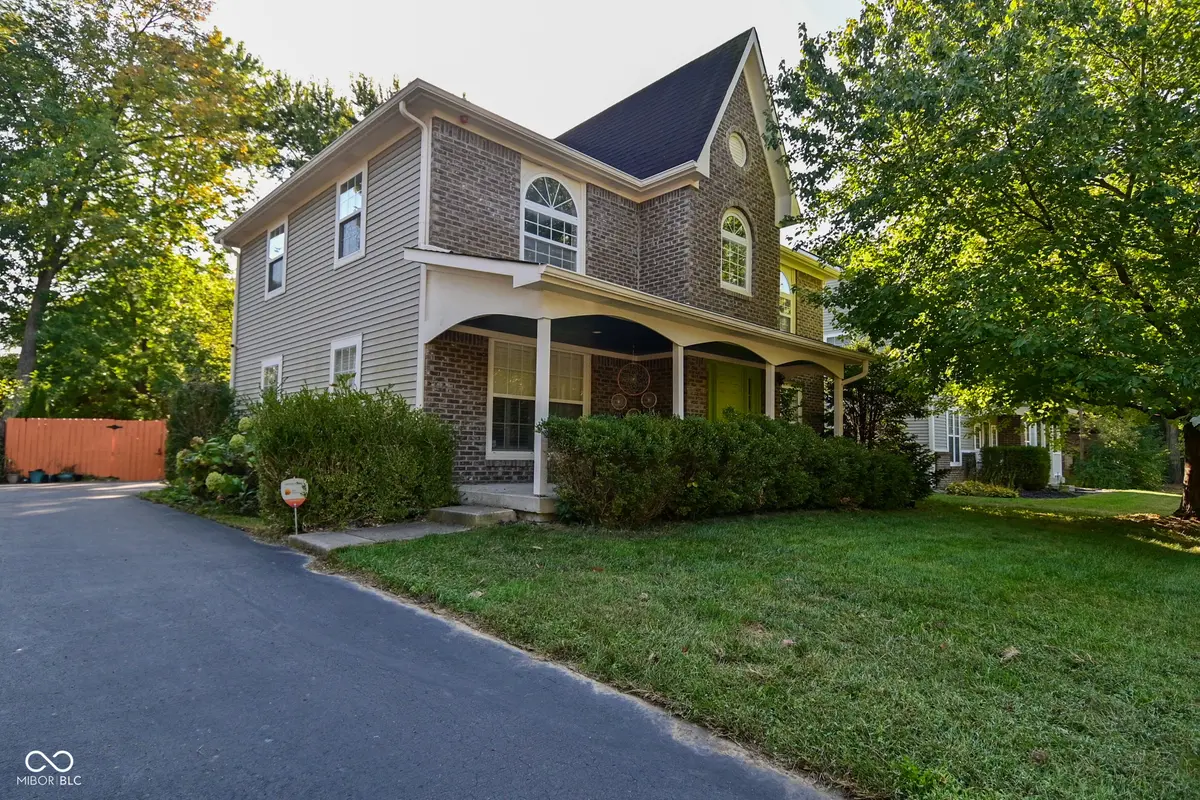
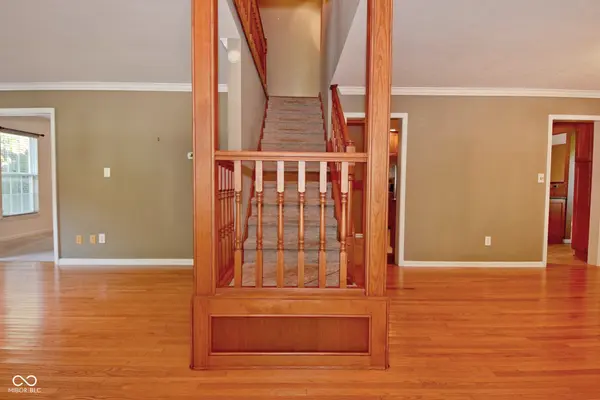
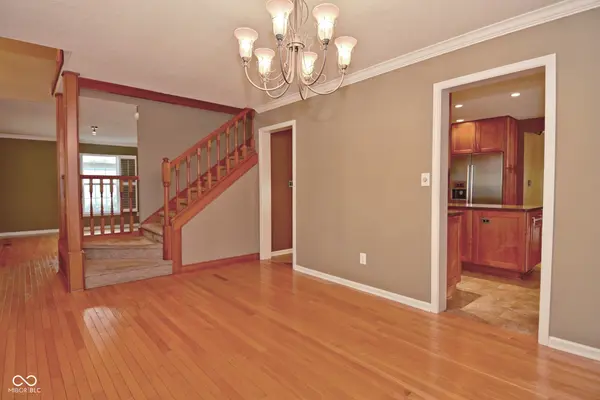
This could be the home you've been waiting for! Located in a tucked-away, quaint neighborhood with NO HOA. Featuring 4 bedrooms (including a main-level bedroom perfect for guests or an office), formal living and dining rooms, a spacious family room with a cozy gas fireplace and breakfast nook. The updated kitchen boasts Bosch stainless steel appliances, granite countertops, and custom cabinetry. Hardwood floors run throughout much of the home, with updated baths and a generous primary suite that includes a garden tub, separate shower, and large closet. Outside, enjoy a private, fenced backyard with a large deck-ideal for relaxing or entertaining. All in a quiet neighborhood just minutes from downtown.
Location
State IN
County Marion
Rooms
Main Level Bedrooms 1
Kitchen Kitchen Updated
Interior
Interior Features Breakfast Bar, Cathedral Ceiling(s), Vaulted Ceiling(s), Entrance Foyer, Hardwood Floors, Hi-Speed Internet Availbl, Walk-In Closet(s)
Heating Heat Pump, Natural Gas
Cooling Central Air
Fireplaces Number 1
Fireplaces Type Gas Starter, Living Room
Equipment Security System, Smoke Alarm
Fireplace Y
Appliance Dishwasher, Dryer, Disposal, Gas Water Heater, MicroHood, Electric Oven, Refrigerator, Washer, Water Softener Owned
Exterior
Exterior Feature Storage Shed
Garage Spaces 2.0
View Y/N false
Water Access Desc Public
Building
Story Two
Foundation Concrete Perimeter
Water Public
Architectural Style Traditional, Victorian
Structure Type Brick,Vinyl Siding
New Construction false
Schools
Elementary Schools Guion Creek Elementary School
Middle Schools Guion Creek Middle School
High Schools Pike High School
School District Msd Pike Township
Read Less Info
Want to know what your home might be worth? Contact us for a FREE valuation!

Our team is ready to help you sell your home for the highest possible price ASAP

© 2026 All listing information is courtesy of MIBOR Broker Listing Cooperative(R) as distributed by MLS Grid. All rights reserved.
Nearby Locations
GET MORE INFORMATION
