



$164,900
$164,900
For more information regarding the value of a property, please contact us for a free consultation.
2 Beds
1 Bath
1,114 SqFt
SOLD DATE : 01/23/2026
Key Details
Sold Price $164,900
Property Type Single Family Home
Sub Type Single Family Residence
Listing Status Sold
Purchase Type For Sale
Square Footage 1,114 sqft
Price per Sqft $148
MLS Listing ID 2592153
Sold Date 01/23/26
Style Traditional
Bedrooms 2
Full Baths 1
Year Built 1950
Annual Tax Amount $2,337
Lot Size 5,662 Sqft
Acres 0.13
Property Sub-Type Single Family Residence
Source hmls
Property Description
Start packing! Move-in ready & available for a quick close! There's simply so much to love about this
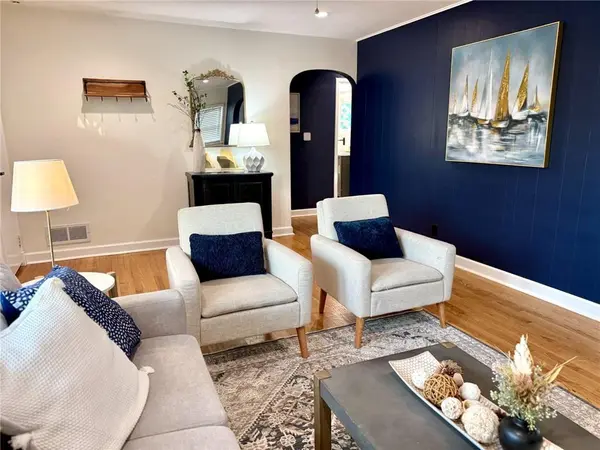
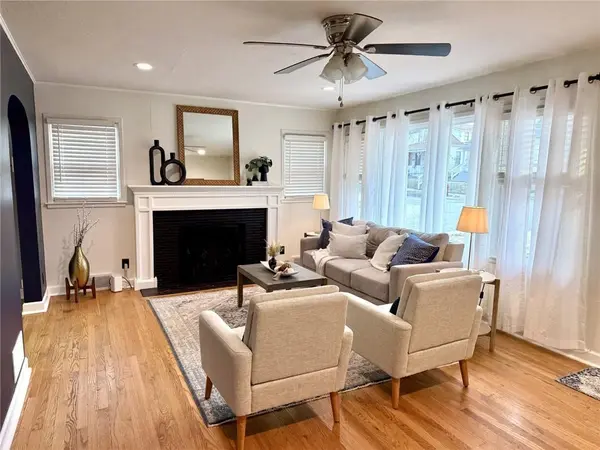
beautifully & extensively remodeled ranch home in the heart of the Capitol city. The sellers poured their souls into renovating the property, carefully choosing changes that combine timeless comfort with a cohesive, contemporary feel. From the freshly painted exterior to the new interior baseboards, prepare to be impressed by the comprehensive list of improvements that literally span from floor to ceiling. The kitchen was completely gutted to create a chef's delight with new stainless steel appliances, including a gas cooktop range, dishwasher & refrigerator. An expansive set of sleek, enameled cabinets with soft close doors & drawers and custom hardware add form to function-- creating an air of elegance while offering an abundance of storage. There's plenty of prep space on the new butcher block countertops, and new recessed lighting & light fixtures create a clean, polished vibe. Enjoy your meals in the eat in kitchen space or opt for the formal dining room-- the choice is yours! You could also choose to dine al fresco on the screened in porch, which features a new epoxy finish on the clean concrete floor. ALL the living spaces are bright & welcoming, perfect for both everyday living AND entertaining. Your guests will be impressed by the totally transformed bathroom which offers spa-like finishes & thoughtful design details, including new tile floors & shower walls, new vanity with custom sink & a private makeup/dressing table nook, which adds both function & charm. Primary bedroom features dual closets for great storage space! From the archways to the wood floors, the classic character of this home seamlessly combines with it's modern updates, making it an excellent opportunity for homeowners seeking quality, style & comfort. Got pets? The custom designed "Dutch door" off the screened in porch gives your fur babies easy access to the fully fenced backyard.
Location
State KS
County Shawnee
Rooms
Other Rooms Enclosed Porch, Fam Rm Main Level, Main Floor BR, Main Floor Primary Bedroom
Basement Concrete, Full
Interior
Interior Features Ceiling Fan(s), Custom Cabinets, Painted Cabinets, Pantry
Heating Forced Air
Cooling Electric
Flooring Carpet, Tile, Wood
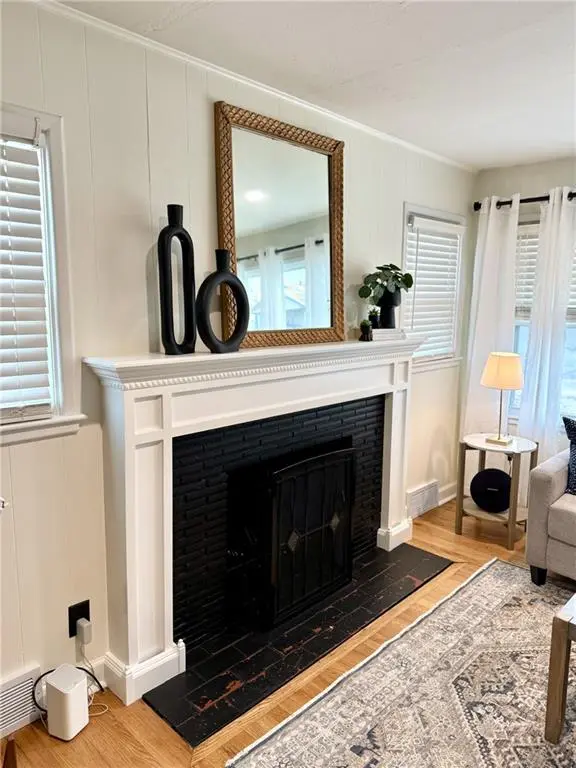
Fireplaces Number 1
Fireplaces Type Family Room, Wood Burning
Fireplace Y
Appliance Dishwasher, Disposal, Exhaust Fan, Microwave, Refrigerator, Free-Standing Electric Oven, Gas Range, Stainless Steel Appliance(s)
Laundry Dryer Hookup-Ele, In Basement
Exterior
Parking Features true
Garage Spaces 1.0
Fence Privacy, Wood
Roof Type Composition
Building
Lot Description City Limits, City Lot, Corner Lot
Entry Level Ranch
Sewer Public Sewer
Water Public
Structure Type Frame,Lap Siding
Schools
High Schools Topeka
School District Topeka
Others
Ownership Private
Acceptable Financing Cash, Conventional, FHA, VA Loan
Listing Terms Cash, Conventional, FHA, VA Loan
Read Less Info
Want to know what your home might be worth? Contact us for a FREE valuation!

Our team is ready to help you sell your home for the highest possible price ASAP

Nearby Locations
GET MORE INFORMATION
