




$365,000
$369,900
1.3%For more information regarding the value of a property, please contact us for a free consultation.
3 Beds
3 Baths
2,451 SqFt
SOLD DATE : 01/22/2026
Key Details
Sold Price $365,000
Property Type Single Family Home
Sub Type Single Family Residence
Listing Status Sold
Purchase Type For Sale
Square Footage 2,451 sqft
Price per Sqft $148
Subdivision Woodhaven
MLS Listing ID 22058106
Sold Date 01/22/26
Bedrooms 3
Full Baths 2
Half Baths 1
HOA Fees $45/ann
HOA Y/N Yes
Year Built 2016
Tax Year 2024
Lot Size 9,583 Sqft
Acres 0.22
Property Sub-Type Single Family Residence
Property Description
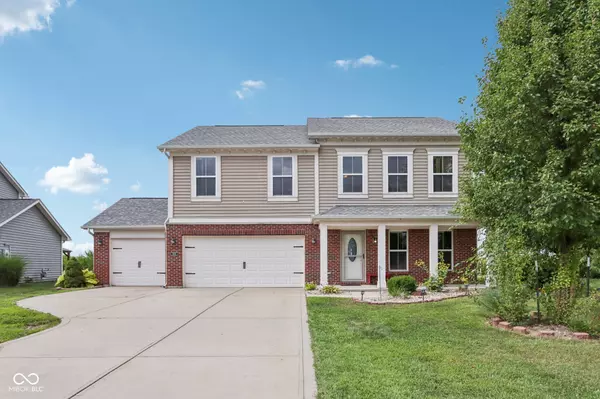
Nestled in a rural and residential area of McCordsville, IN is this attractive 3 bedroom, 2.5 bathroom, 2400+ sq ft property that is ready to embrace its new owners! NEW roof, fresh paint, LVP flooring, carpets & more!! The heart of this home resides in its open concept kitchen/living room. A space designed to entertain gatherings; with its expansive kitchen island, surrounded by dark wood cabinets that complement the backsplash & fixtures throughout creating an inviting atmosphere for family and friends. Filled with ample space to fit a formal dining room, office/bonus room on the main level, a ginormous loft on the 2nd level and even a 3 car garage for more storage space. The primary suite offers a private retreat, featuring an ensuite bathroom where you can luxuriate in the convenience of a double vanity, a walk-in shower, separate garden tub, and large walk-in closet. The private backyard offers brick paver patio serene escape from the everyday hustle and bustle. Come see it today.
Location
State IN
County Hancock
Rooms
Kitchen Kitchen Updated
Interior
Interior Features Paddle Fan, Hi-Speed Internet Availbl, Wired for Data, Pantry, Smart Thermostat, Walk-In Closet(s), Kitchen Island
Heating Heat Pump, Natural Gas
Cooling Central Air
Fireplace Y
Appliance Dishwasher, Disposal, MicroHood, Refrigerator, Water Heater, Microwave
Exterior
Garage Spaces 3.0
Utilities Available Cable Available, Electricity Connected, Sewer Connected, Water Connected
View Y/N true
Water Access Desc Public
View Pond, Neighborhood
Building
Story Two
Foundation Slab
Water Public
Architectural Style Traditional
Structure Type Vinyl With Brick,Brick
New Construction false
Schools
Middle Schools Mt Vernon Middle School
High Schools Mt Vernon High School
School District Mt Vernon Community School Corp
Others
HOA Fee Include Entrance Common,Insurance,Maintenance,ParkPlayground,Management,Other
Ownership Mandatory Fee
Read Less Info
Want to know what your home might be worth? Contact us for a FREE valuation!

Our team is ready to help you sell your home for the highest possible price ASAP

© 2026 All listing information is courtesy of MIBOR Broker Listing Cooperative(R) as distributed by MLS Grid. All rights reserved.
Nearby Locations
GET MORE INFORMATION
