



$1,400,000
$1,400,000
For more information regarding the value of a property, please contact us for a free consultation.
5 Beds
6 Baths
4,684 SqFt
SOLD DATE : 02/06/2026
Key Details
Sold Price $1,400,000
Property Type Single Family Home
Sub Type Single Family Residence
Listing Status Sold
Purchase Type For Sale
Square Footage 4,684 sqft
Price per Sqft $298
Subdivision Somerset Manor
MLS Listing ID 2592316
Sold Date 02/06/26
Style Traditional
Bedrooms 5
Full Baths 4
Half Baths 2
Year Built 1968
Annual Tax Amount $18,397
Lot Size 0.708 Acres
Acres 0.70819557
Property Sub-Type Single Family Residence
Source hmls
Property Description
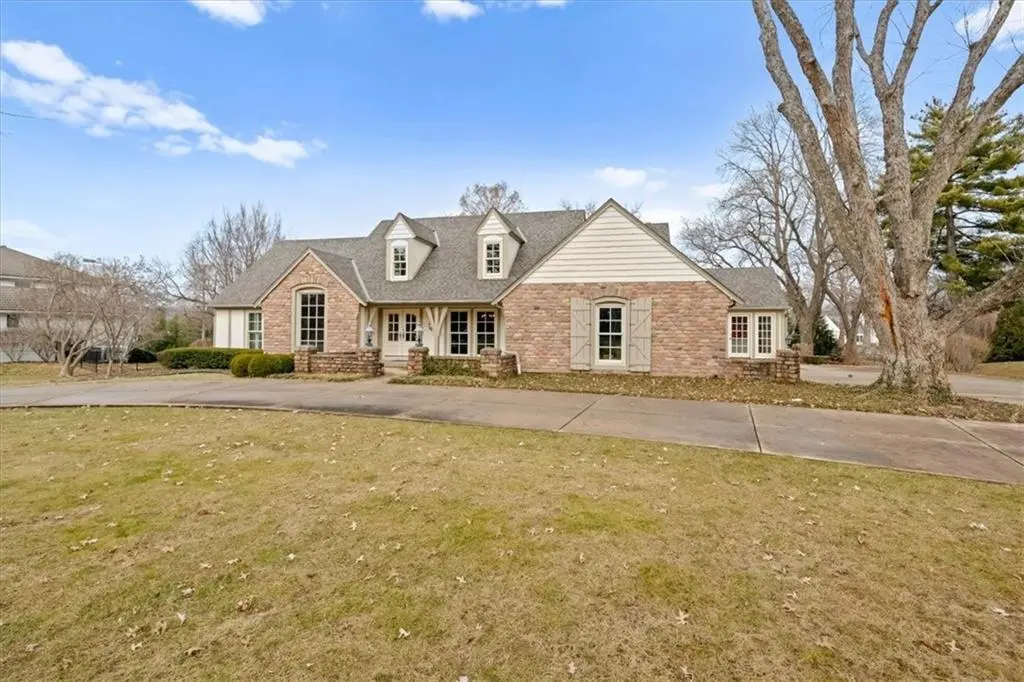
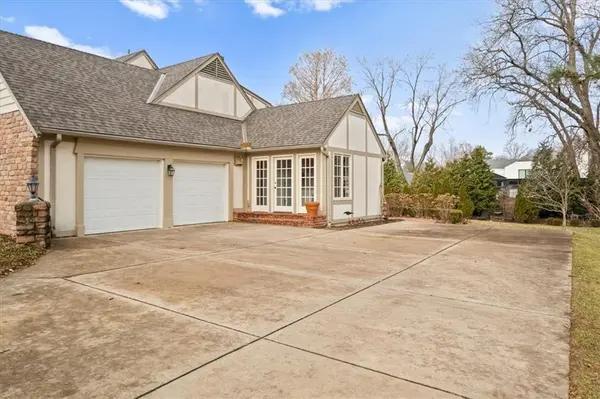
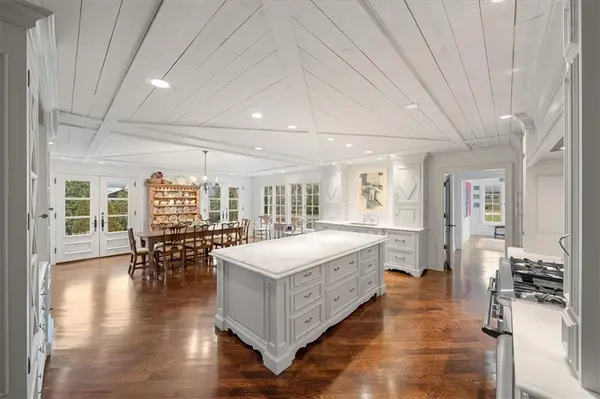
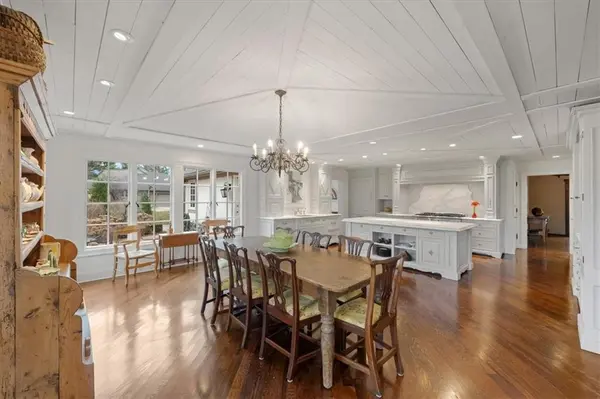
Yes its TRUE! Located in prestigious The Somerset Manor, and mere steps from Franklin Park, this refined residence has it all! The expansive sun filled kitchen showcases white enamel cabinetry, marble countertops, a substantial island, high-end appliances and walk-in pantry. Deep rich hardwood floors anchor the main level with elegant living spaces. Hard to find 2 Bedrooms on the main level offer comfort and flexibility. A beautiful brick patio overlooks the serene, lush, green, treed backyard, creating a sophisticated setting for outdoor dining and relaxation. The second level features 3 spacious bedrooms. A distinguished property offering privacy, timeless finishes, a beautiful setting and an exceptional location!
Location
State KS
County Johnson
Rooms
Other Rooms Den/Study, Entry, Fam Rm Main Level, Formal Living Room, Great Room, Main Floor BR, Main Floor Primary Bedroom
Basement Finished, Walk-Up Access
Interior
Heating Natural Gas
Cooling Electric
Flooring Carpet, Wood
Fireplaces Number 1
Fireplaces Type Living Room
Fireplace Y
Laundry Main Level
Exterior
Parking Features true
Garage Spaces 2.0
Roof Type Composition
Building
Lot Description Estate Lot, Many Trees
Entry Level 1.5 Stories
Water Public
Structure Type Brick Trim
Schools
Elementary Schools Briarwood
Middle Schools Indian Hills
High Schools Sm East
School District Shawnee Mission
Others
Ownership Private
Acceptable Financing Cash, Conventional, VA Loan
Listing Terms Cash, Conventional, VA Loan
Read Less Info
Want to know what your home might be worth? Contact us for a FREE valuation!

Our team is ready to help you sell your home for the highest possible price ASAP

Nearby Locations
GET MORE INFORMATION
