




$307,000
$324,500
5.4%For more information regarding the value of a property, please contact us for a free consultation.
4 Beds
2 Baths
2,360 SqFt
SOLD DATE : 02/27/2026
Key Details
Sold Price $307,000
Property Type Single Family Home
Sub Type Single Family Residence
Listing Status Sold
Purchase Type For Sale
Square Footage 2,360 sqft
Price per Sqft $130
Subdivision No Subdivision
MLS Listing ID 22078209
Sold Date 02/27/26
Bedrooms 4
Full Baths 2
Year Built 1900
Tax Year 2024
Lot Size 10,018 Sqft
Acres 0.23
Property Sub-Type Single Family Residence
Property Description
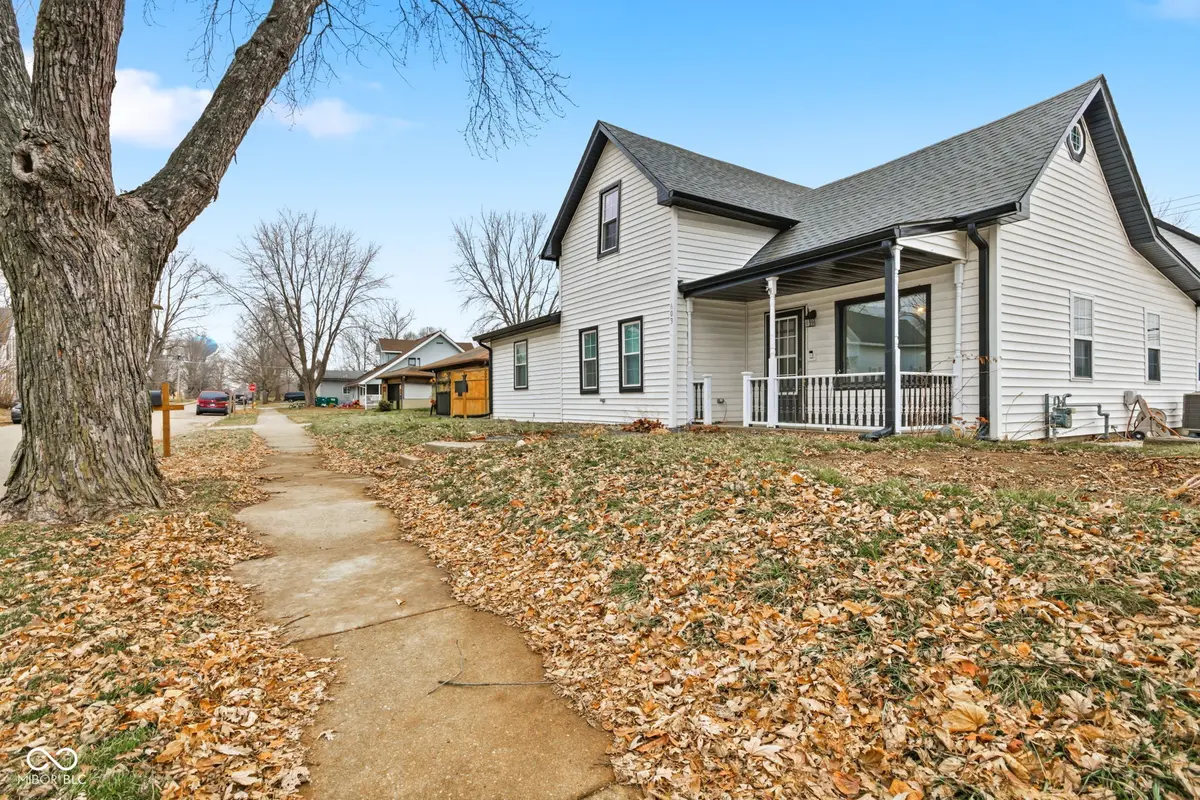
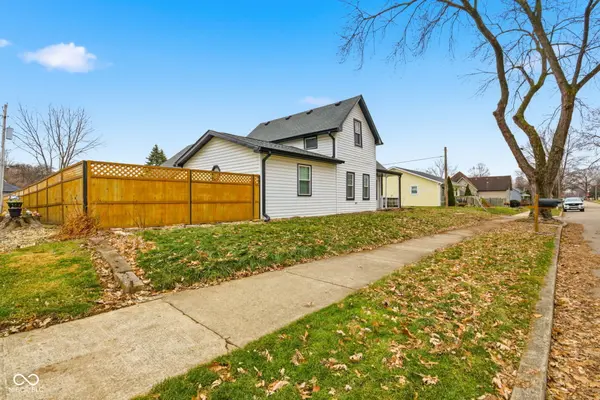
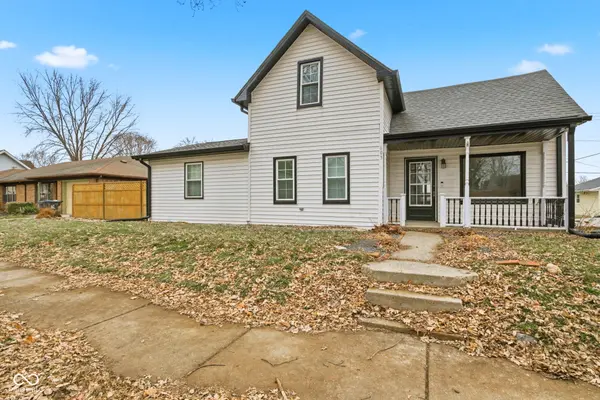
A MUST SEE home!. (Floor plan is not showing the second main floor bdrm) This home has been completely updated from wall to wall. Almost 2k square feet of living space with beautiful new light flooring to brighten and open your new home. Find an entire primary suite in it's own private area of the home complete with multiple closets, a primary en suite with a fully tiled, walk-in shower and heated floor, high end double vanity and new flooring. Through the living space and formal dining, you'll find a completely updated kitchen with new countertops, cabinet refacing, new hardware, a farmhouse sink, new faucets, new gas lines, gas stove and SS fridge. The backsplash adds the perfect touch to the modern and updated kitchen. Find another bedroom off the kitchen completely on the other side of the house and primary space. Great for an office, nursery, or guest room. Before heading downstairs, there's an exit to the back yard with a deck and another full-sized bathroom that has been updated as well. Upstairs find two more bedrooms, or a bedroom with a bonus room/playroom. Plenty of space to enjoy and show-off your outdoor space. The outside is a real treat with space for gardening already set up for the new owner, paver sidewalk paths, and a fantastic outdoor entertainment area. Under the patio roof, enjoy outdoor eating and games by the above ground pool that comes equipped with steps, cleaning tools, and supplies. The oversized garage provides plenty of space for a workshop and vehicles with an upstairs waiting to become a beautifully finished living space for adult children, or guests. Lots of space for a carriage house or just an incredible storage space. The living space and opportunity in this home are endless! Extremely close proximity to the hospital, restaurants, shopping, banks, gas, and the ramps for I-70. Riley Park and splash pad is bike riding distance! Location is key! This house has the key to all!
Location
State IN
County Hancock
Rooms
Basement Partial, Storage Space, Unfinished
Main Level Bedrooms 2
Kitchen Kitchen Updated
Interior
Interior Features Bath Sinks Double Main, Paddle Fan, Hi-Speed Internet Availbl, Supplemental Storage
Heating Natural Gas
Cooling Central Air
Fireplace N
Appliance Gas Cooktop, Dishwasher, Disposal, Gas Water Heater, Exhaust Fan, Microwave, Refrigerator, Water Heater, Water Softener Owned
Exterior
Garage Spaces 2.0
Water Access Desc Public
Building
Story Two
Foundation Concrete Perimeter
Water Public
Architectural Style Traditional
Structure Type Vinyl Siding
New Construction false
Schools
Middle Schools Greenfield Central Junior High Sch
High Schools Greenfield-Central High School
School District Greenfield-Central Com Schools
Read Less Info
Want to know what your home might be worth? Contact us for a FREE valuation!

Our team is ready to help you sell your home for the highest possible price ASAP

© 2026 All listing information is courtesy of MIBOR Broker Listing Cooperative(R) as distributed by MLS Grid. All rights reserved.
Nearby Locations
GET MORE INFORMATION
