

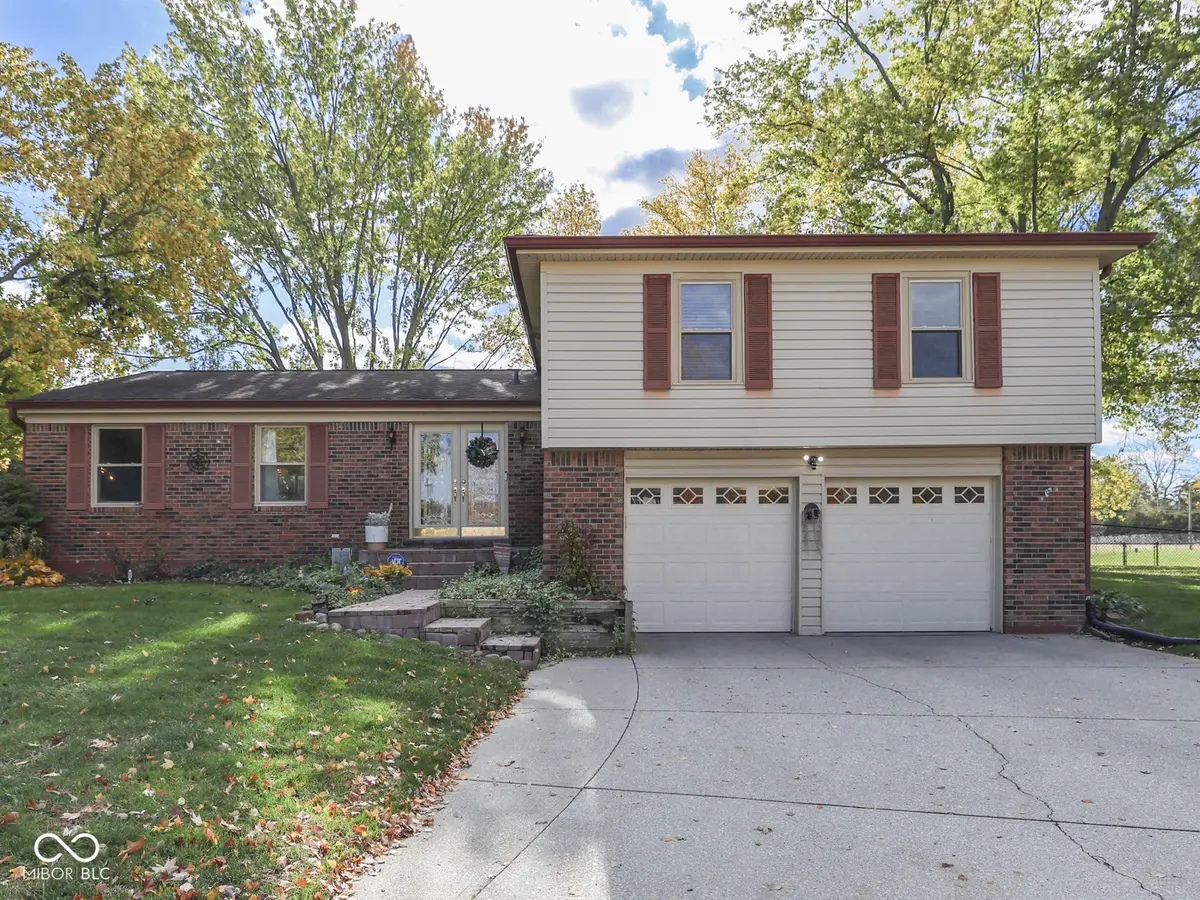
$394,900
$394,900
For more information regarding the value of a property, please contact us for a free consultation.
4 Beds
4 Baths
2,892 SqFt
SOLD DATE : 03/02/2026
Key Details
Sold Price $394,900
Property Type Single Family Home
Sub Type Single Family Residence
Listing Status Sold
Purchase Type For Sale
Square Footage 2,892 sqft
Price per Sqft $136
Subdivision Castleton Estates
MLS Listing ID 22072310
Sold Date 03/02/26
Bedrooms 4
Full Baths 3
Half Baths 1
HOA Fees $31/ann
HOA Y/N Yes
Year Built 1979
Tax Year 2024
Lot Size 0.620 Acres
Acres 0.62
Property Sub-Type Single Family Residence
Property Description
Welcome Home! 8438 Ainsley CIR, INDIANAPOLIS, IN, this 4 Bedroom residence on .62 Acre lot, ready to move in! The heart of this home undoubtedly lies in its meticulously designed kitchen, where culinary dreams come to life amidst shaker cabinets, stone countertops, and a custom range hood poised above the stovetop, complemented by a convenient kitchen peninsula. Imagine the warmth radiating from the living room fireplace, casting a cozy glow upon the wood wall, creating an inviting atmosphere for gatherings or quiet evenings. The primary bathroom offers a spa-like experience, boasting a tiled walk in shower, promising a refreshing start to each day. In the basement, a bar area provides the perfect setting for entertaining, featuring shaker cabinets. Basement Area Could Also Be Converted to 5th Bedroom! Outside, the property offers an array of spaces designed for relaxation and entertainment, including a patio, deck, and dedicated outdoor dining area. Envision evenings spent under the stars in the outdoor living space, gathered around the fire pit, sharing stories and creating lasting memories while enjoying the serene woods view. Additional features contributing to the property's appeal include a community pool & park; With its blend of stylish interiors and inviting outdoor spaces, this property offers a unique opportunity to embrace a comfortable and fulfilling lifestyle. Great Location - Don't Let this Opportunity Pass You By!
Location
State IN
County Marion
Rooms
Basement Daylight, Egress Window(s), Finished, Finished Ceiling, Finished Walls, Storage Space, Tri Level, Under
Kitchen Kitchen Updated
Interior
Interior Features Attic Access, Breakfast Bar, Entrance Foyer, Hi-Speed Internet Availbl, Eat-in Kitchen, Smart Thermostat, Supplemental Storage
Heating Forced Air
Cooling Central Air
Fireplaces Number 1
Fireplaces Type Family Room
Equipment Smoke Alarm, Sump Pump
Fireplace Y
Appliance Disposal, Microwave, Electric Oven, Refrigerator
Exterior
Exterior Feature Gutter Guards
Garage Spaces 2.0
Utilities Available Cable Available, Electricity Connected
View Y/N false
Water Access Desc Public
Building
Story Tri-Level
Foundation Concrete Perimeter
Water Public
Architectural Style Split Level
Structure Type Vinyl With Brick
New Construction false
Schools
Elementary Schools Mary Evelyn Castle Elementary Sch
Middle Schools Fall Creek Valley Middle School
High Schools Lawrence North High School
School District Msd Lawrence Township
Others
HOA Fee Include Clubhouse,ParkPlayground
Ownership Mandatory Fee
Read Less Info
Want to know what your home might be worth? Contact us for a FREE valuation!

Our team is ready to help you sell your home for the highest possible price ASAP

© 2026 All listing information is courtesy of MIBOR Broker Listing Cooperative(R) as distributed by MLS Grid. All rights reserved.
Nearby Locations
GET MORE INFORMATION
