





$455,000
$465,000
2.2%For more information regarding the value of a property, please contact us for a free consultation.
3 Beds
3 Baths
2,895 SqFt
SOLD DATE : 03/02/2026
Key Details
Sold Price $455,000
Property Type Single Family Home
Sub Type Single Family Residence
Listing Status Sold
Purchase Type For Sale
Square Footage 2,895 sqft
Price per Sqft $157
Subdivision Valley Ridge Farms
MLS Listing ID 22062685
Sold Date 03/02/26
Bedrooms 3
Full Baths 2
Half Baths 1
HOA Y/N No
Year Built 1987
Tax Year 2024
Lot Size 0.350 Acres
Acres 0.35
Property Sub-Type Single Family Residence
Property Description
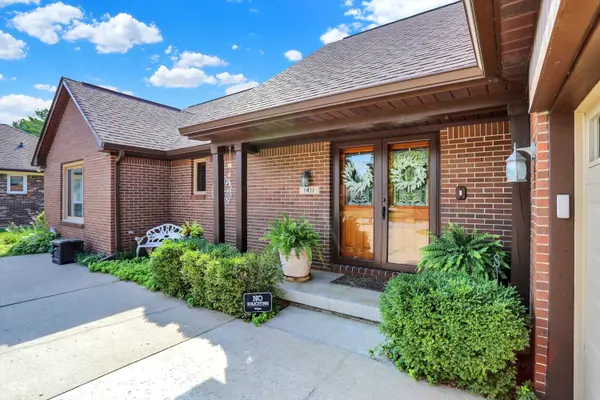
Prepare to be charmed by 1411 Iron Liege Rd. not only is this home in pristine condition, you will also appreciate the quality of craftsmanship and unique features that you don't see any more - Like Double Entry Doors that open w/ Full glass storm doors allowing for an abundance of natural light to shine in, a all Brick 2 sided gas log fire place, a Cathedral beamed ceiling in a quaint sunken Hearth room with a huge picture window, beautiful warm stained woodwork throughout the home including the Great room Wet Bar and Wood paneled wall! The back of the house is truly one of a kind - a "courtyard" style set up - the Great Room, Kitchen & Primary Bedroom all have slider doors looking out & leading onto the enormous patio for al fresco dining, floating in the gleaming in-ground pool, lazing in the sun or soaking in the Hot Tub off the Primary Suite. The kitchen is set up as the hub, with a large pantry and a nice-sized island with a gas stove top, and the Double Ovens are always a nicety for any family! Of course, the views from the sink and the table are lovely. For those who enjoy entertaining, the wet bar in the great room will be the perfect spot to craft cocktails, then step outside into your own private oasis, where the fenced backyard beckons with promises of sun-drenched days and starlit evenings perfect for unwinding after a long day. This all-brick 3 Car Garage Home has been loved and well-maintained in a popular, well-established area of Perry Township. The location is perfect, the condition is phenomenal, it's an ideal lifestyle opportunity.
Location
State IN
County Marion
Rooms
Main Level Bedrooms 3
Interior
Interior Features Attic Pull Down Stairs, Bath Sinks Double Main, Tray Ceiling(s), Ceiling Vaulted, Kitchen Island, Entrance Foyer, Eat-in Kitchen, Pantry, Walk-In Closet(s), Wet Bar, Wood Work Stained
Heating Natural Gas
Cooling Central Air
Fireplaces Number 1
Fireplaces Type Two Sided, Gas Log, Great Room, Hearth Room
Fireplace Y
Appliance Gas Cooktop, Dishwasher, Dryer, Disposal, Gas Water Heater, Microwave, Double Oven, Refrigerator, Bar Fridge, Washer, Water Heater, Water Softener Owned
Exterior
Garage Spaces 3.0
View Y/N true
Water Access Desc Public
View Trees/Woods
Building
Story One
Foundation Crawl Space
Water Public
Architectural Style Traditional
Structure Type Brick
New Construction false
Schools
Elementary Schools Glenns Valley Elementary School
Middle Schools Perry Meridian Middle School
High Schools Perry Meridian High School
School District Perry Township Schools
Read Less Info
Want to know what your home might be worth? Contact us for a FREE valuation!

Our team is ready to help you sell your home for the highest possible price ASAP

© 2026 All listing information is courtesy of MIBOR Broker Listing Cooperative(R) as distributed by MLS Grid. All rights reserved.
Nearby Locations
GET MORE INFORMATION
