




$292,000
$299,900
2.6%For more information regarding the value of a property, please contact us for a free consultation.
2 Beds
2 Baths
1,230 SqFt
SOLD DATE : 03/03/2026
Key Details
Sold Price $292,000
Property Type Single Family Home
Sub Type Single Family Residence
Listing Status Sold
Purchase Type For Sale
Square Footage 1,230 sqft
Price per Sqft $237
Subdivision No Subdivision
MLS Listing ID 22074189
Sold Date 03/03/26
Bedrooms 2
Full Baths 1
Half Baths 1
HOA Y/N No
Year Built 1926
Tax Year 2024
Lot Size 3.880 Acres
Acres 3.88
Property Sub-Type Single Family Residence
Property Description
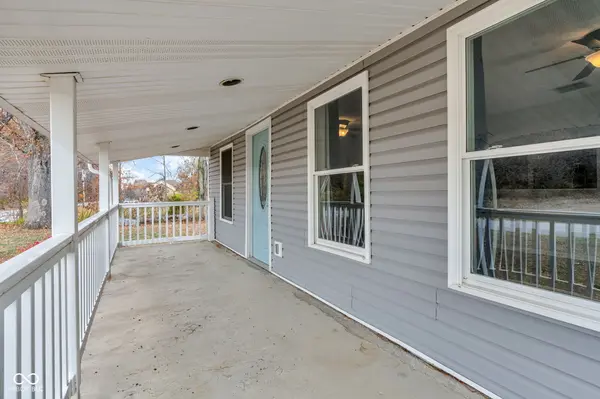
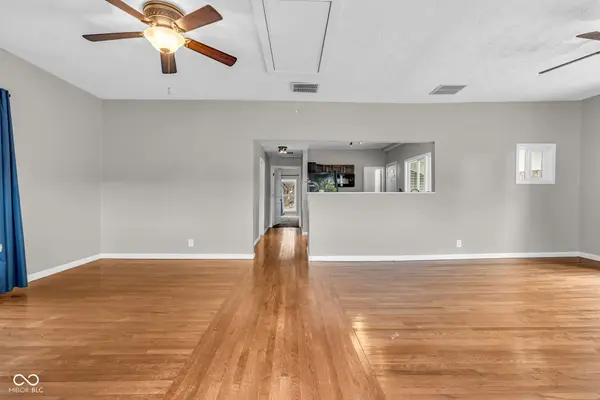
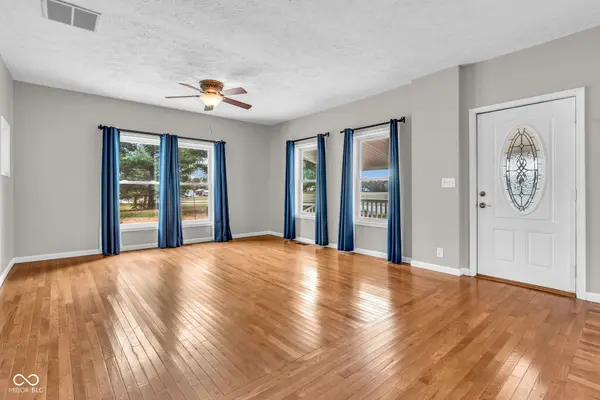
Escape to your own private retreat with this charming country home nestled on 3.88 peaceful acres. Surrounded by mature woods, this property offers the perfect blend of seclusion and convenience-all with no HOA restrictions. Step inside to a warm and inviting living area filled with natural light, featuring beautiful hardwood floors that flow throughout. The spacious kitchen offers an abundance of wood cabinetry and room to cook, gather, and entertain. The primary suite includes a generous walk-in closet and a comfortable private bathroom. Enjoy outdoor living at its finest with two welcoming porches, ideal for morning coffee or relaxing evenings. A detached garage with extra storage adds functionality, while the concrete patio between the home and garage creates a perfect spot for cookouts and outdoor gatherings. Whether you're a first-time home buyer or looking for a place to retire, this property offers the space, privacy, and charm you've been looking for. Schedule a private showing today!
Location
State IN
County Hendricks
Rooms
Basement Cellar
Main Level Bedrooms 2
Interior
Interior Features Attic Access, Hi-Speed Internet Availbl, Walk-In Closet(s), Wood Work Painted
Heating Electric, Heat Pump
Cooling Central Air
Fireplace N
Appliance Dishwasher, Dryer, MicroHood, Electric Oven, Refrigerator, Washer
Exterior
Garage Spaces 2.0
Utilities Available Electricity Connected, Septic System
Water Access Desc Well,Private
Building
Story One
Foundation Block
Water Well, Private
Architectural Style Ranch
Structure Type Vinyl Siding
New Construction false
Schools
Middle Schools Cascade Middle School
High Schools Cascade Senior High School
School District Mill Creek Community Sch Corp
Read Less Info
Want to know what your home might be worth? Contact us for a FREE valuation!

Our team is ready to help you sell your home for the highest possible price ASAP

© 2026 All listing information is courtesy of MIBOR Broker Listing Cooperative(R) as distributed by MLS Grid. All rights reserved.
Nearby Locations
GET MORE INFORMATION
