




$650,000
$634,900
2.4%For more information regarding the value of a property, please contact us for a free consultation.
4 Beds
4 Baths
4,553 SqFt
SOLD DATE : 03/05/2026
Key Details
Sold Price $650,000
Property Type Single Family Home
Sub Type Single Family Residence
Listing Status Sold
Purchase Type For Sale
Square Footage 4,553 sqft
Price per Sqft $142
Subdivision Worthington At West 86Th
MLS Listing ID 22080645
Sold Date 03/05/26
Bedrooms 4
Full Baths 3
Half Baths 1
HOA Fees $131/qua
HOA Y/N Yes
Year Built 1996
Tax Year 2024
Lot Size 0.450 Acres
Acres 0.45
Property Sub-Type Single Family Residence
Property Description
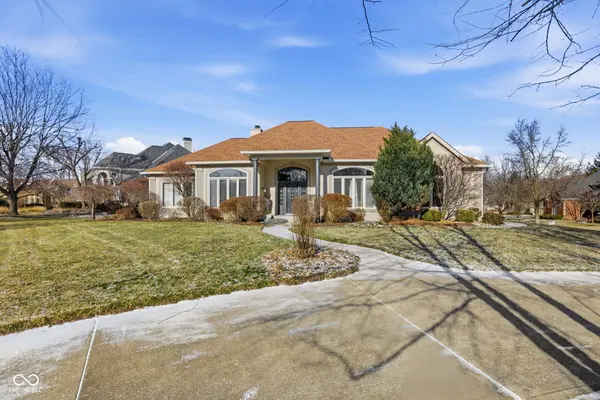
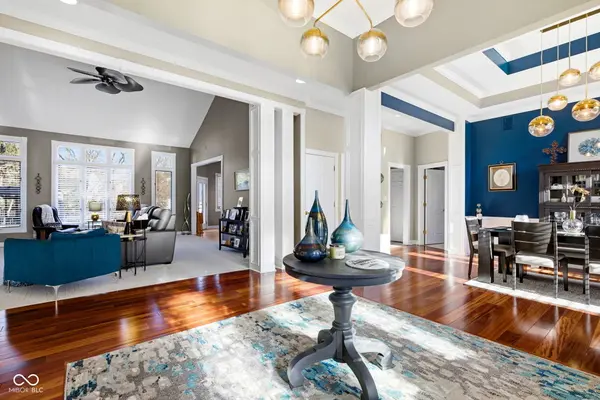
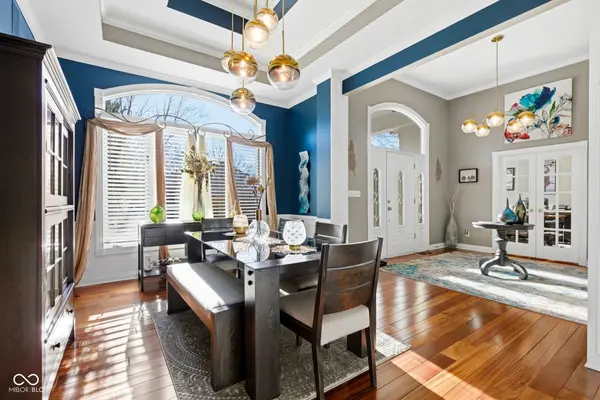
Beautiful .45 acre cul de sac lot in West 86th. Custom blt ranch with extensive updates. Open floor plan, gourmet kitch with newer SS applc , dbl ovens, leathered granite ~ Great Rm with soaring ceilings, updated frplc, newer carpet~ Master suite w/ frplc, complete remodel of bath room~Spacious den/library w/ french doors, tigerwood hardwoods & blt ins~ Large fin bsmt with bar, bedroom, daylight window & full bath. Nice saltwater pool with newer components like pump, liner, cover & filter, fenced yd & outdoor living area, pergola w/ blt in grill~ freshly painted heated 3car gar with tons of storage space. Update list includes; , fencing, water htr, all carpeting, interior & exterior paint. Home is located minutes from airport, downtown & plenty of shopping nearby. This neighborhood is considered one of the nicest in the area. Neighborhood Club facilities are some of finest in the city.
Location
State IN
County Marion
Rooms
Basement Ceiling - 9+ feet, Finished, Daylight
Main Level Bedrooms 3
Interior
Interior Features Built-in Features, High Ceilings, Walk-In Closet(s), Wet Bar, Breakfast Bar, Paddle Fan, Entrance Foyer, Hi-Speed Internet Availbl, Pantry
Cooling Central Air
Fireplaces Number 2
Fireplaces Type Gas Log, Gas Starter, Great Room, Primary Bedroom
Equipment Security System Owned, Smoke Alarm, Sump Pump w/Backup
Fireplace Y
Appliance Electric Cooktop, Dishwasher, Disposal, Gas Water Heater, Microwave, Oven, Double Oven, Convection Oven, Refrigerator, Water Softener Owned
Exterior
Exterior Feature Sprinkler System
Garage Spaces 3.0
Utilities Available Cable Connected, Natural Gas Connected
Water Access Desc Public
Building
Story One
Foundation Concrete Perimeter
Water Public
Architectural Style Traditional
Structure Type Wood Siding,Stucco
New Construction false
Schools
Elementary Schools Fishback Creek Public Academy
Middle Schools Lincoln Middle School
High Schools Pike High School
School District Msd Pike Township
Others
HOA Fee Include Association Home Owners,Clubhouse,Maintenance,Nature Area,ParkPlayground,Pickleball Court,Management,Snow Removal,Tennis Court(s)
Ownership Mandatory Fee
Read Less Info
Want to know what your home might be worth? Contact us for a FREE valuation!

Our team is ready to help you sell your home for the highest possible price ASAP

© 2026 All listing information is courtesy of MIBOR Broker Listing Cooperative(R) as distributed by MLS Grid. All rights reserved.
Nearby Locations
GET MORE INFORMATION
