



$400,000
$400,000
For more information regarding the value of a property, please contact us for a free consultation.
3 Beds
3 Baths
2,016 SqFt
SOLD DATE : 03/06/2026
Key Details
Sold Price $400,000
Property Type Single Family Home
Sub Type Single Family Residence
Listing Status Sold
Purchase Type For Sale
Square Footage 2,016 sqft
Price per Sqft $198
Subdivision Somerset Woods
MLS Listing ID 2599156
Sold Date 03/06/26
Style Traditional
Bedrooms 3
Full Baths 3
Year Built 1956
Annual Tax Amount $4,970
Lot Size 8,427 Sqft
Acres 0.1934573
Property Sub-Type Single Family Residence
Source hmls
Property Description
*** Multiple Offer Deadline 9PM 2/21**
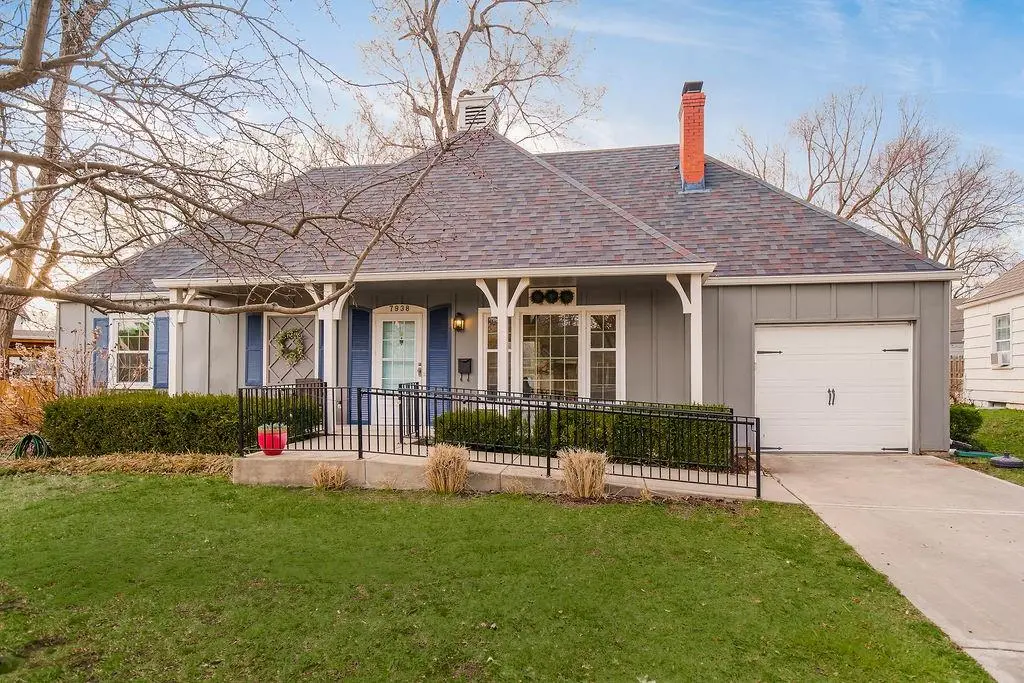
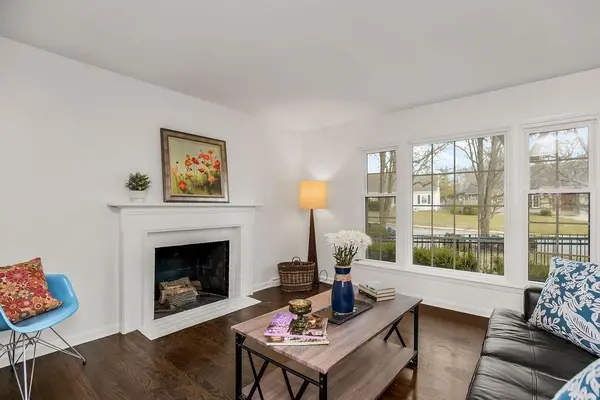
This adorable, hard-to-find ranch sits right in the heart of Prairie Village and is ready to welcome you home. A charming front porch sets the tone, as you enter the living room that blends 1950s character with thoughtful updates — including newer windows throughout that keep things cozy in the winter and cool in the summer.
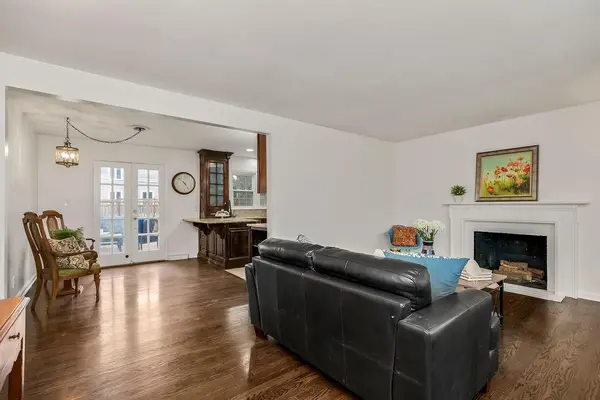
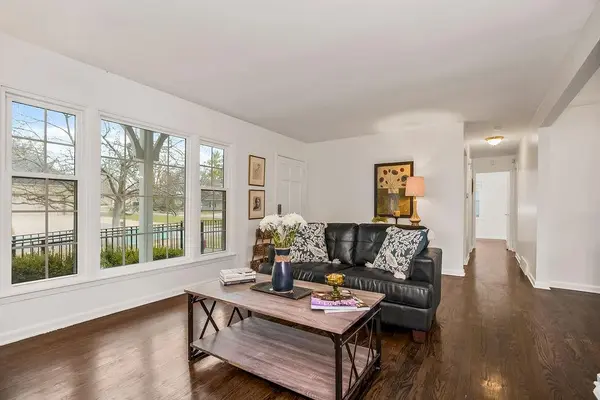
Both living and dining areas are filled with light from the large front window and French doors. Hardwood floors throughout the main level, adding warmth and timeless appeal. The kitchen features granite countertops, stained wood cabinetry, and a smart, functional layout that makes cooking and gathering easy and comfortable.
Step through the dining room doors onto the deck — perfect for entertaining or simply enjoying a quiet evening outdoors. The backyard is large, flat, and fully fenced with a newer fence, offering plenty of space to play, garden, or even expand in the future.
On the main floor, you'll find two bedrooms, including a primary suite with its own ensuite bath and walk-in closet. The hall bathroom was thoughtfully expanded by previous owners to include convenient main-level laundry. Fresh creamy white paint throughout the interior gives the home a bright, clean feel.
Downstairs, the finished basement offers even more living space, complete with a full bath and a bedroom with egress window — ideal for guests, a home office, or a private retreat. New carpeting has just been installed on the lower level. All appliances stay, making this home truly move-in ready.
If you have any questions or would like to schedule a showing, reach out to Tina Summers at 913-293-6717.
Location
State KS
County Johnson
Rooms
Other Rooms Main Floor BR, Main Floor Primary Bedroom, Recreation Room
Basement Basement BR, Egress Window(s), Finished, Full, Walk-Up Access
Interior
Heating Forced Air
Cooling Electric
Flooring Tile, Wood
Fireplaces Number 1
Fireplaces Type Living Room
Fireplace Y
Laundry Main Level
Exterior
Parking Features true
Garage Spaces 1.0
Fence Wood
Roof Type Composition
Building
Lot Description Level, Many Trees
Entry Level Ranch
Sewer Public Sewer
Water Public
Structure Type Wood Siding
Schools
Elementary Schools Corinth
Middle Schools Indian Hills
High Schools Sm East
School District Shawnee Mission
Others
Ownership Private
Acceptable Financing Cash, Conventional
Listing Terms Cash, Conventional
Read Less Info
Want to know what your home might be worth? Contact us for a FREE valuation!

Our team is ready to help you sell your home for the highest possible price ASAP

Nearby Locations
GET MORE INFORMATION
