


$434,000
$434,000
For more information regarding the value of a property, please contact us for a free consultation.
4 Beds
4 Baths
3,251 SqFt
SOLD DATE : 03/05/2026
Key Details
Sold Price $434,000
Property Type Single Family Home
Sub Type Single Family Residence
Listing Status Sold
Purchase Type For Sale
Square Footage 3,251 sqft
Price per Sqft $133
Subdivision Lakewood
MLS Listing ID 2563956
Sold Date 03/05/26
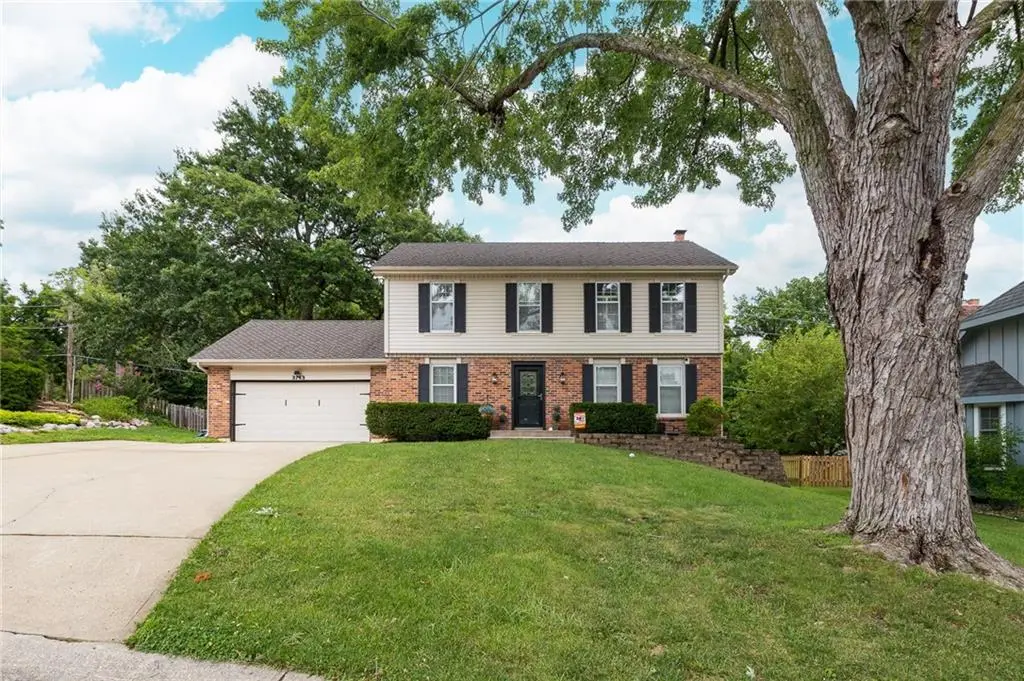
Style Colonial,Traditional
Bedrooms 4
Full Baths 3
Half Baths 1
HOA Fees $195/mo
Year Built 1978
Annual Tax Amount $4,802
Lot Size 0.337 Acres
Acres 0.33725896
Property Sub-Type Single Family Residence
Source hmls
Property Description
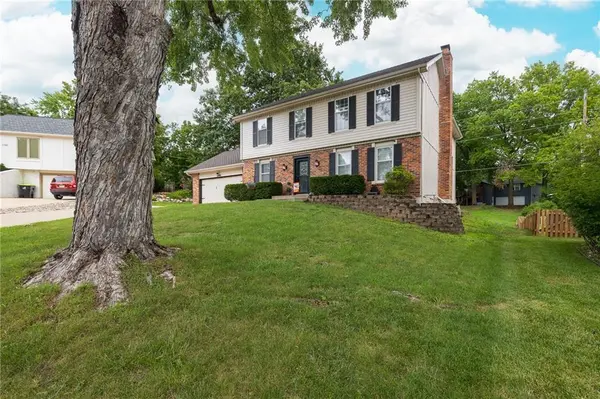
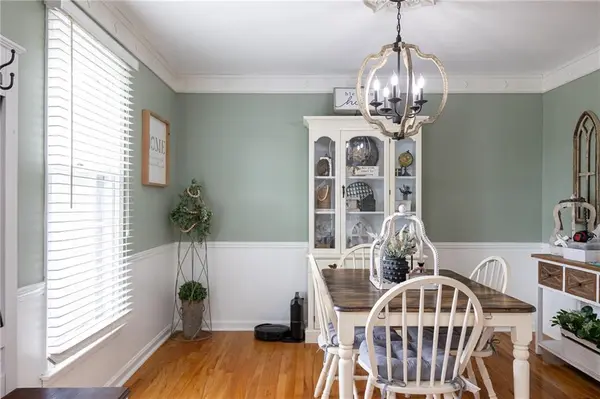
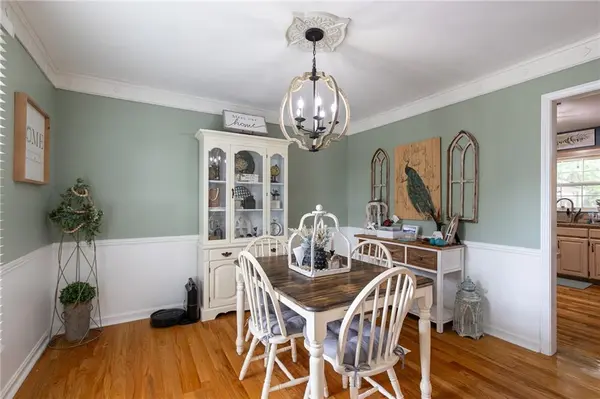
Welcome to this beautifully designed home in the award-winning Lakewood community of Lee's Summit! The primary suite is a true retreat with a private sitting area and a versatile flex space—ideal as a home office or nursery. Inside, discover an open layout graced with rich wood floors, a bright great room, cozy family room with fireplace and wet bar, formal dining room, plus a convenient main-floor den or office. The finished lower level adds even more living space with a spacious rec room, full bath, and an additional bedroom—perfect for guests, teens, or extended family. Step outdoors into a commodious backyard—fully fenced for privacy—with a generous patio and charming pergola, ideal for entertaining or peaceful relaxation.
Lakewood is a true resort-style community spanning over 2,200 acres with roughly 365 acres of scenic lakes. Residents enjoy no-wake boating, fishing, sandy beach access, two marinas with docks, plus rental pontoons and boat storage
Other amenities include multiple swimming pools (including Olympic-size), tennis and pickleball courts, sand volleyball, ball fields, playgrounds, picnic shelters, clubhouses, and championship golf at Lakewood Oaks Country Club.
The community hosts fun events year-round and supports clubs like sailing, garden, bridge, fishing and more!
LPOA.com
Location
State MO
County Jackson
Rooms
Other Rooms Den/Study, Great Room, Office, Recreation Room, Sitting Room
Basement Basement BR, Finished, Full, Sump Pump
Interior
Interior Features Ceiling Fan(s), Wet Bar
Heating Forced Air
Cooling Electric, Zoned
Flooring Carpet, Wood
Fireplaces Number 1
Fireplaces Type Family Room, Gas Starter
Fireplace Y
Appliance Dishwasher, Disposal, Microwave, Electric Range
Laundry Main Level, Off The Kitchen
Exterior
Parking Features true
Garage Spaces 2.0
Fence Wood
Amenities Available Boat Dock, Clubhouse, Golf Course, Play Area, Pool, Tennis Court(s)
Roof Type Composition
Building
Lot Description City Lot, Cul-De-Sac
Entry Level 2 Stories
Sewer Public Sewer
Water Public
Structure Type Wood Siding
Schools
Elementary Schools Hazel Grove
Middle Schools Bernard Campbell
High Schools Lee'S Summit North
School District Lee'S Summit
Others
Ownership Private
Acceptable Financing Cash, Conventional, FHA, Private Financing Available, VA Loan
Listing Terms Cash, Conventional, FHA, Private Financing Available, VA Loan
Read Less Info
Want to know what your home might be worth? Contact us for a FREE valuation!

Our team is ready to help you sell your home for the highest possible price ASAP

Nearby Locations
GET MORE INFORMATION
