





$565,000
$565,000
For more information regarding the value of a property, please contact us for a free consultation.
4 Beds
5 Baths
3,466 SqFt
SOLD DATE : 03/10/2026
Key Details
Sold Price $565,000
Property Type Single Family Home
Sub Type Single Family Residence
Listing Status Sold
Purchase Type For Sale
Square Footage 3,466 sqft
Price per Sqft $163
Subdivision Woods Of Bradford
MLS Listing ID 2598098
Sold Date 03/10/26
Style Traditional
Bedrooms 4
Full Baths 3
Half Baths 2
HOA Fees $33/ann
Year Built 2003
Annual Tax Amount $6,419
Lot Size 9,633 Sqft
Acres 0.22114325
Property Sub-Type Single Family Residence
Source hmls
Property Description
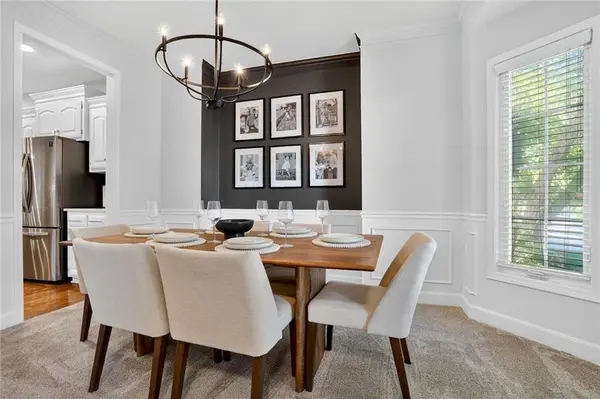
This is the one buyers wait for — a rare three-car garage home in a highly desired neighborhood, amazing schools, and set on a large, flat lot backing to a full green tree line for true privacy! Fully fenced, with a beautiful patio and no backyard neighbors, this setting is special and increasingly hard to find. All new interior and exterior paint create a light, clean, move-in-ready feel. The floor plan is open but thoughtfully defined — perfect for hosting and everyday living. The kitchen is bright and timeless with white cabinetry, quartz countertops, new tile backsplash, updated lighting and hardware, and all new stainless steel appliances, plus a dedicated beverage fridge and coffee bar nook! The living room is built for cozy fireplace nights, with a bumped-out dining space that adds flexibility and flow. The primary suite is spacious and serene with box-trim detail, a neutral primary bath, and a generous walk-in closet. Upstairs laundry, generous secondary bedrooms, and one private en-suite bedroom elevate the layout. The fully renovated modern lower level (September 2024) is the standout — custom cabinetry, quartz countertops, a large bar area, and a complete transformation designed for entertaining and everyday life! Meticulously maintained with a brand-new furnace (December 2025), central air (2018), water heater (2018), sump pump (2024 with battery backup), updated LED lighting, smart thermostat, refreshed main-floor bath, and guest bath refinished in 2022. Located near shops, restaurants, the neighborhood pool, and Quailwood Park (.2 miles), with easy access to 69 Hwy and I-35 — this home delivers privacy, layout, and lifestyle in one rare package!
Location
State KS
County Johnson
Rooms
Other Rooms Balcony/Loft, Great Room
Basement Concrete, Full, Sump Pump
Interior
Interior Features Ceiling Fan(s), Kitchen Island, Pantry, Vaulted Ceiling(s), Walk-In Closet(s)
Heating Heatpump/Gas
Cooling Heat Pump
Flooring Wood
Fireplaces Number 1
Fireplaces Type Gas, Great Room
Fireplace Y
Appliance Dishwasher, Disposal, Humidifier, Microwave, Electric Range
Laundry Bedroom Level, Laundry Room
Exterior
Parking Features true
Garage Spaces 3.0
Fence Privacy
Amenities Available Pool
Roof Type Composition
Building
Lot Description City Lot, Many Trees
Entry Level 2 Stories
Sewer Public Sewer
Water Public
Structure Type Stucco & Frame
Schools
Elementary Schools Regency Place
Middle Schools California Trail
High Schools Olathe East
School District Olathe
Others
Ownership Private
Acceptable Financing Cash, Conventional, FHA, VA Loan
Listing Terms Cash, Conventional, FHA, VA Loan
Read Less Info
Want to know what your home might be worth? Contact us for a FREE valuation!

Our team is ready to help you sell your home for the highest possible price ASAP

Nearby Locations
GET MORE INFORMATION
