



$375,000
$375,000
For more information regarding the value of a property, please contact us for a free consultation.
3 Beds
3 Baths
2,342 SqFt
SOLD DATE : 03/19/2026
Key Details
Sold Price $375,000
Property Type Single Family Home
Sub Type Single Family Residence
Listing Status Sold
Purchase Type For Sale
Square Footage 2,342 sqft
Price per Sqft $160
Subdivision Westmore Downs
MLS Listing ID 2601523
Sold Date 03/19/26
Style Traditional
Bedrooms 3
Full Baths 3
HOA Fees $39/ann
Year Built 1991
Annual Tax Amount $6,680
Lot Size 0.380 Acres
Acres 0.38000458
Property Sub-Type Single Family Residence
Source hmls
Property Description
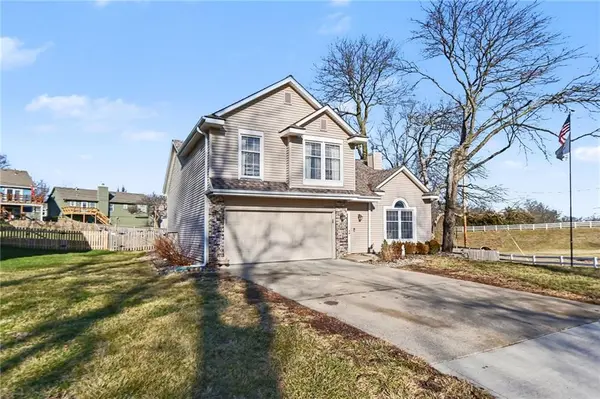
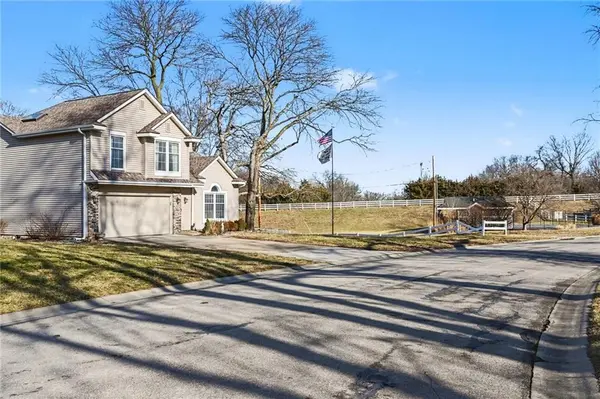
Beautifully Updated Home on One of the Largest Lots in the Neighborhood — HOA Pool Access & Exceptional Upgrades
This thoughtfully maintained and extensively updated home offers a rare combination of space, function, and modern comfort. The home features a generous primary suite with dual walk-in closets and dual sinks the beautifully remodeled ensuite bath, featuring a large shower (2022).
The finished basement adds valuable flexibility with a 4th non-conforming bedroom, perfect for guests, office use, or hobby space.
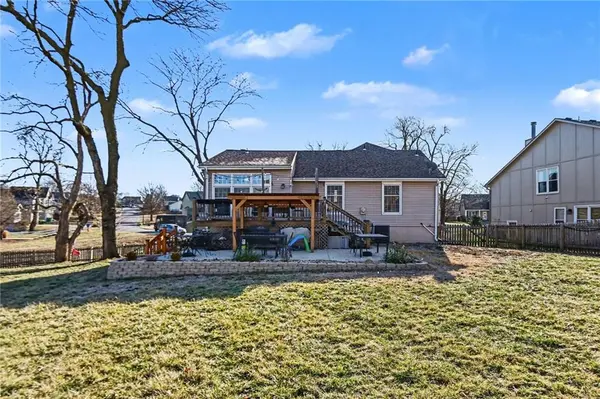
Set on one of the largest lots in the neighborhood, the property delivers exceptional outdoor living. Enjoy the fenced yard (2018), expanded concrete patio (2021), walkout paver addition (2022), updated landscaping, and a newer shed (2021). The HOA includes access to a community pool, adding even more lifestyle appeal.
This home has been continuously improved with major system and cosmetic upgrades, including:
• 2019: Sump pump installation & new basement flooring
• 2021: Back concrete patio & landscaping
• 2021: New shed
• 2022: Primary bath remodel; new flooring in living room, kitchen, and dining
• 2022: Walkout pavers & north-side landscaping
• 2023: New garage door system
• 2024: New HVAC
• 2024–2025: New refrigerator, oven, dishwasher, and microwave
• 2025: New garage door & tracks
With its long list of improvements, oversized lot, and access to neighborhood amenities, this home offers turnkey living with room to grow. A standout opportunity in a highly desirable community.
Location
State KS
County Wyandotte
Rooms
Other Rooms Family Room, Office
Basement Finished, Walk-Out Access
Interior
Interior Features Ceiling Fan(s), Kitchen Island, Pantry, Vaulted Ceiling(s), Walk-In Closet(s), Wet Bar
Heating Heat Pump
Cooling Electric
Flooring Carpet, Luxury Vinyl
Fireplaces Number 1
Fireplaces Type Gas
Fireplace Y
Appliance Dishwasher, Electric Range
Laundry Dryer Hookup-Ele
Exterior
Parking Features true
Garage Spaces 2.0
Fence Wood
Amenities Available Pool
Roof Type Composition
Building
Lot Description City Lot, Level
Entry Level California Split
Sewer Public Sewer
Water Public
Structure Type Brick Trim,Vinyl Siding
Schools
Elementary Schools Piper
Middle Schools Piper
High Schools Piper
School District Piper
Others
Ownership Private
Acceptable Financing Cash, Conventional, FHA, Other, VA Loan
Listing Terms Cash, Conventional, FHA, Other, VA Loan
Special Listing Condition Standard
Read Less Info
Want to know what your home might be worth? Contact us for a FREE valuation!

Our team is ready to help you sell your home for the highest possible price ASAP

Nearby Locations
GET MORE INFORMATION
