


$492,500
$490,000
0.5%For more information regarding the value of a property, please contact us for a free consultation.
4 Beds
3 Baths
4,055 SqFt
SOLD DATE : 04/10/2026
Key Details
Sold Price $492,500
Property Type Single Family Home
Sub Type Single Family Residence
Listing Status Sold
Purchase Type For Sale
Square Footage 4,055 sqft
Price per Sqft $121
Subdivision Woods Edge
MLS Listing ID 22094983
Sold Date 04/10/26
Bedrooms 4
Full Baths 2
Half Baths 1
HOA Y/N No
Year Built 2000
Tax Year 2024
Lot Size 0.280 Acres
Acres 0.28
Property Sub-Type Single Family Residence
Property Description
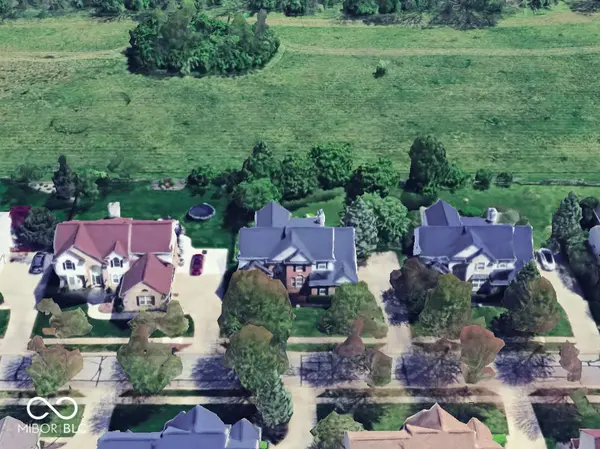
Privacy, nature, and room to spread out, this one checks all the boxes. Nestled against a wooded preserve with mature trees and regular wildlife sightings, this 4-bedroom, 2.5-bath home offers a backyard setting that feels worlds away from the everyday. Inside, the two-story living room makes an immediate impression with soaring ceilings and oversized windows that pull the outdoors in. Hardwood flooring runs throughout the main level, fresh paint gives everything a crisp, updated feel, and brand-new carpet adds comfort upstairs and beyond. The kitchen is ready for real life. Cambria countertops, stainless steel appliances, and a natural flow into the main living areas make it as functional as it is good-looking. A dedicated main-level office handles the work-from-home days, while dual staircases lead to four spacious bedrooms upstairs. The primary suite is your escape at the end of the day, featuring a fully updated en-suite with a garden tub and separate shower. The full basement doubles your options. Gather around the pool table or pull up a stool at the bar in the finished half, then head to the unfinished side where a dedicated woodshop with generous storage is ready for your next project. A 3-car side-load garage rounds out the package with room for vehicles, gear, and more. Out back, a private patio overlooks the preserve. Mature trees, fresh air, and the kind of quiet that's hard to put a price on. Homes backing to this preserve don't come up often, and when they do, they don't stick around. Come see it before someone else does.
Location
State IN
County Marion
Interior
Interior Features Entrance Foyer
Heating Forced Air
Cooling Central Air
Fireplaces Number 1
Fireplaces Type Family Room
Fireplace Y
Appliance None
Exterior
Garage Spaces 3.0
Water Access Desc Public
Building
Story Two
Foundation Block
Water Public
Architectural Style Traditional
Structure Type Brick,Vinyl Siding
New Construction false
Schools
School District Msd Lawrence Township
Read Less Info
Want to know what your home might be worth? Contact us for a FREE valuation!

Our team is ready to help you sell your home for the highest possible price ASAP

© 2026 All listing information is courtesy of MIBOR Broker Listing Cooperative(R) as distributed by MLS Grid. All rights reserved.
Nearby Locations
GET MORE INFORMATION
