


$435,000
$435,000
For more information regarding the value of a property, please contact us for a free consultation.
4 Beds
3 Baths
2,373 SqFt
SOLD DATE : 04/15/2026
Key Details
Sold Price $435,000
Property Type Single Family Home
Sub Type Single Family Residence
Listing Status Sold
Purchase Type For Sale
Square Footage 2,373 sqft
Price per Sqft $183
Subdivision Windemere
MLS Listing ID 2601130
Sold Date 04/15/26
Bedrooms 4
Full Baths 3
HOA Fees $31/ann
Year Built 2003
Annual Tax Amount $4,697
Lot Size 0.310 Acres
Acres 0.31
Property Sub-Type Single Family Residence
Source hmls
Property Description
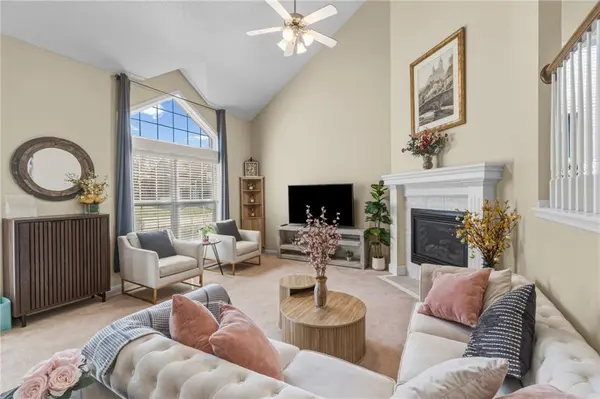
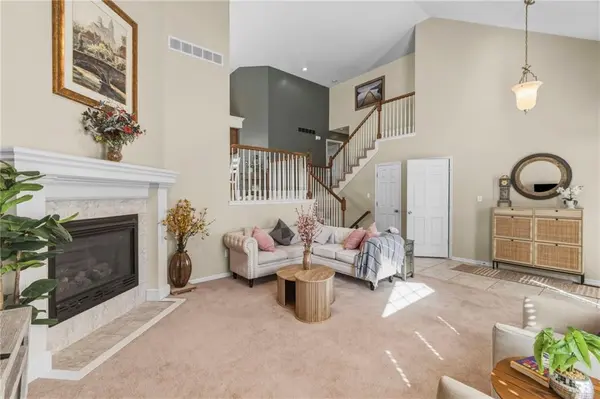
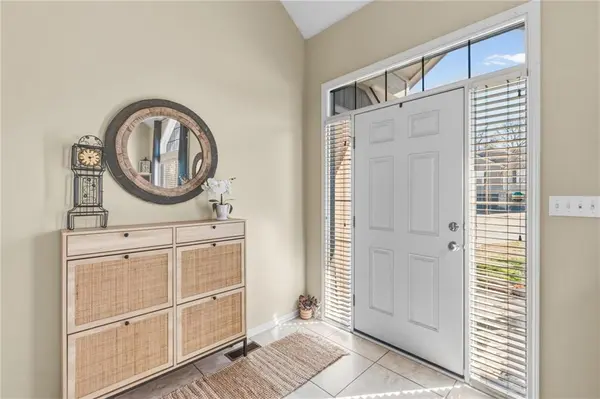
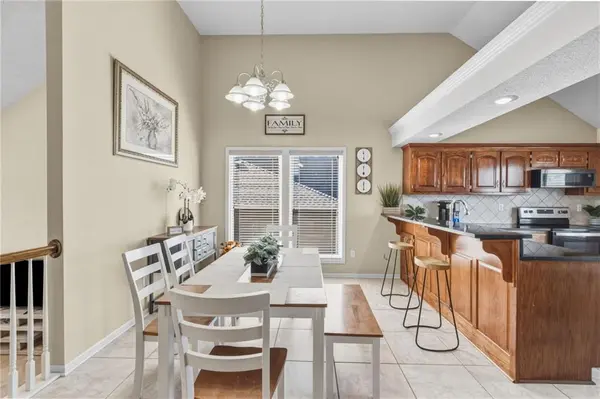
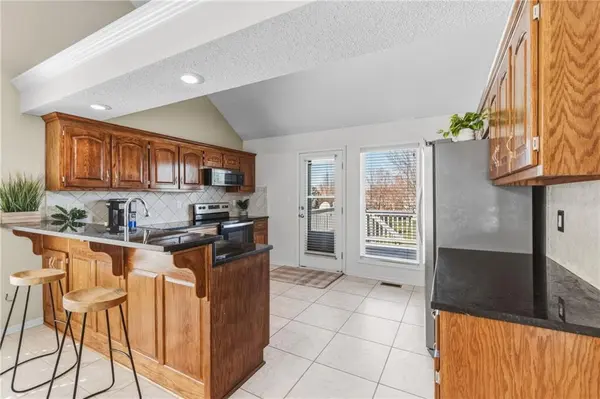
LOCATION LOCATION LOCATION!!! Welcome to a well-maintained, move-in-ready home with an open-concept layout nestled on over 0.3 acres level land in a desirable neighborhood with convenient highway access, close to local amenities, shopping center and more. Step inside to a bright open-concept living space with a granite countertop kitchen that walks out to a deck overlooking the large, level backyard and patio — perfect for weekend barbecues and gatherings. Upstairs, you will find a large primary suite featuring an oversized closet, whirlpool tub, and glass-block window. You will also find a finished walkout basement with tons of family living space, a bedroom, a sub-basement for your storage, and an oversized, divided three-car garage for your workshop and cars. Enjoy the beautiful landscape and a large driveway for up to 9 cars. Exterior and Interior fresh paint throughout the house. The roof and HVAC are less than three years old. Roofs are guaranteed to be free from leaks due to workmanship until March 2033. Don't miss your chance to make it your own!!! Schedule a showing today to see what this house has to offer.
Location
State MO
County Jackson
Rooms
Other Rooms Family Room, Subbasement
Basement Basement BR, Concrete, Finished, Sump Pump, Walk-Out Access
Interior
Interior Features Ceiling Fan(s), Walk-In Closet(s)
Heating Natural Gas
Cooling Electric
Flooring Carpet, Concrete, Tile
Fireplaces Number 1
Fireplaces Type Living Room
Fireplace Y
Appliance Dishwasher, Disposal, Exhaust Fan, Refrigerator, Electric Range
Laundry Bedroom Level, Laundry Room
Exterior
Parking Features true
Garage Spaces 3.0
Roof Type Composition
Building
Lot Description City Lot, Level
Entry Level California Split
Sewer Public Sewer
Water Public
Structure Type Concrete,Frame,Wood Siding
Schools
Elementary Schools Trailridge
Middle Schools Summit Lakes
High Schools Lee'S Summit West
School District Lee'S Summit
Others
HOA Fee Include Curbside Recycle,Trash
Ownership Private
Acceptable Financing Cash, Conventional, FHA, VA Loan
Listing Terms Cash, Conventional, FHA, VA Loan
Special Listing Condition As Is
Read Less Info
Want to know what your home might be worth? Contact us for a FREE valuation!

Our team is ready to help you sell your home for the highest possible price ASAP

Nearby Locations
GET MORE INFORMATION
