



$130,000
$140,000
7.1%For more information regarding the value of a property, please contact us for a free consultation.
4 Beds
3 Baths
1,551 SqFt
SOLD DATE : 04/15/2026
Key Details
Sold Price $130,000
Property Type Condo
Sub Type Condominium
Listing Status Sold
Purchase Type For Sale
Square Footage 1,551 sqft
Price per Sqft $83
Subdivision Fisher Creek Condominiums
MLS Listing ID 22094879
Sold Date 04/15/26
Bedrooms 4
Full Baths 3
HOA Y/N No
Year Built 2006
Tax Year 2024
Lot Size 1,306 Sqft
Acres 0.03
Property Sub-Type Condominium
Property Description
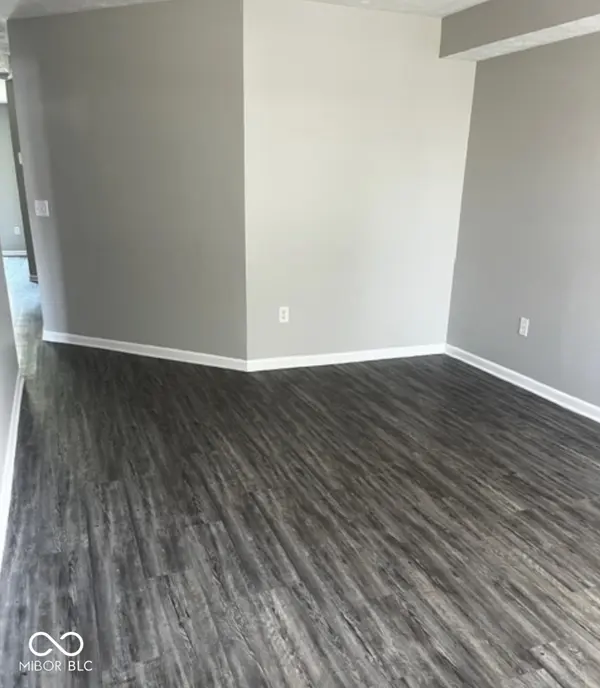
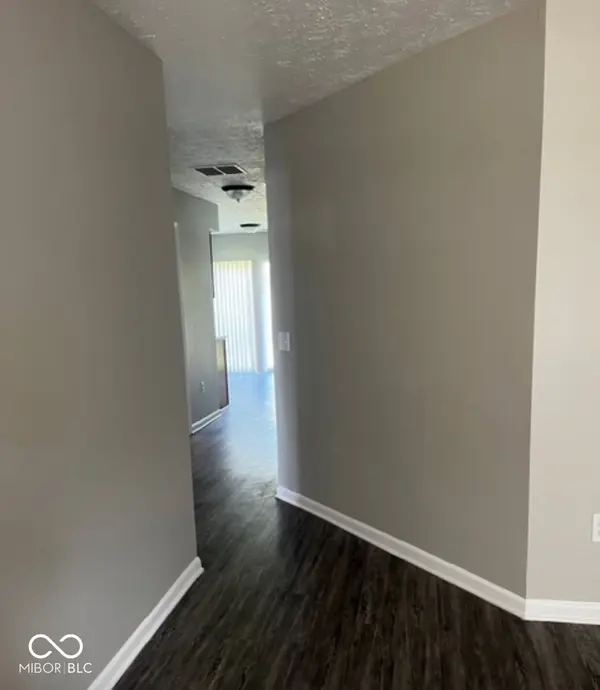
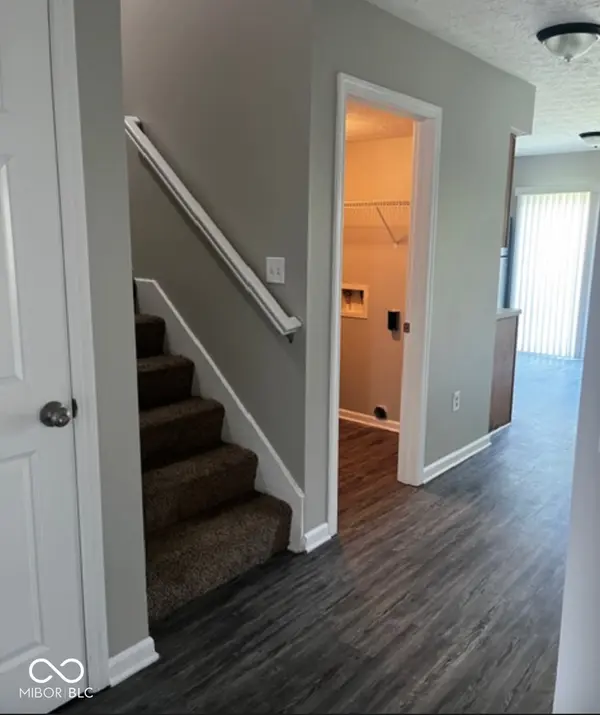
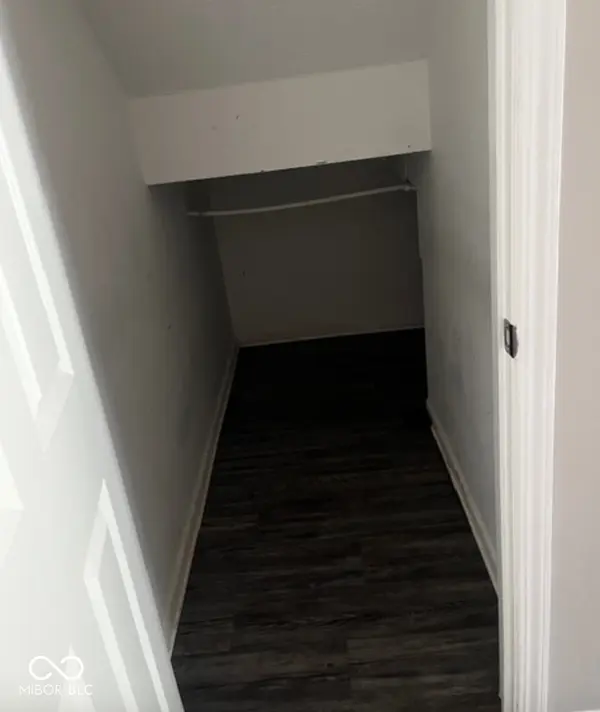
Welcome to 7744 Serene Stream Way in the desirable Fisher Creek community in Marion County, located within the IPS school district. This updated two-story detached condominium sits on Lot 1 and offers over 1,500 square feet of living space, combining functionality, flexibility, and privacy. Upon arrival, you'll notice the concrete driveway and its convenient placement as the first unit on the left. Inside, the home features durable vinyl hardwood flooring throughout both the main and upper levels, with carpeted stairs for added comfort. With two separate entrances-one through the living room and another through the spacious family room-the layout provides versatility and ease of access. The living room flows into a short hallway leading to a full bath, a storage room, and a laundry room. The kitchen is equipped with natural wood-tone cabinets, black electric appliances (including refrigerator, stove, and dishwasher), a double bowl sink, and a sliding glass door with blinds that opens to the backyard. The converted garage serves as a large family room and includes a water softener rough-in and a 200-volt main breaker, though it could be converted back into a two-car garage if the buyer chooses. A main-level bedroom with an en-suite bath offers an ideal setup for guests or flexible living. Upstairs, you'll find three additional bedrooms, a full bath with a tub/shower combination, and a spacious primary suite featuring a walk-in closet and a private en-suite bathroom with a shower stall. All windows throughout the home include blinds. The rear of the home backs to a wooded area along Main Street, providing added privacy and a peaceful setting. Clean, updated, and move-in ready-don't miss this opportunity!
Location
State IN
County Marion
Rooms
Main Level Bedrooms 1
Interior
Interior Features Walk-In Closet(s), Eat-in Kitchen, Hi-Speed Internet Availbl
Heating Heat Pump, Electric
Cooling Heat Pump
Equipment Smoke Alarm
Fireplace Y
Appliance Electric Cooktop, Dishwasher, Electric Water Heater, Disposal, Range Hood, Refrigerator
Exterior
Utilities Available Cable Connected, Sewer Connected
Water Access Desc Public
Building
Story Two
Foundation Slab
Water Public
Architectural Style Cape Cod
Structure Type Vinyl With Brick,Brick
New Construction false
Schools
School District Indianapolis Public Schools
Read Less Info
Want to know what your home might be worth? Contact us for a FREE valuation!

Our team is ready to help you sell your home for the highest possible price ASAP

© 2026 All listing information is courtesy of MIBOR Broker Listing Cooperative(R) as distributed by MLS Grid. All rights reserved.
Nearby Locations
GET MORE INFORMATION
