



$410,000
$410,000
For more information regarding the value of a property, please contact us for a free consultation.
4 Beds
4 Baths
2,837 SqFt
SOLD DATE : 04/30/2026
Key Details
Sold Price $410,000
Property Type Single Family Home
Sub Type Single Family Residence
Listing Status Sold
Purchase Type For Sale
Square Footage 2,837 sqft
Price per Sqft $144
Subdivision Willowood Estates
MLS Listing ID 2604667
Sold Date 04/30/26
Style Traditional
Bedrooms 4
Full Baths 2
Half Baths 2
Year Built 1983
Annual Tax Amount $5,098
Lot Size 10,417 Sqft
Acres 0.23914142
Property Sub-Type Single Family Residence
Source hmls
Property Description
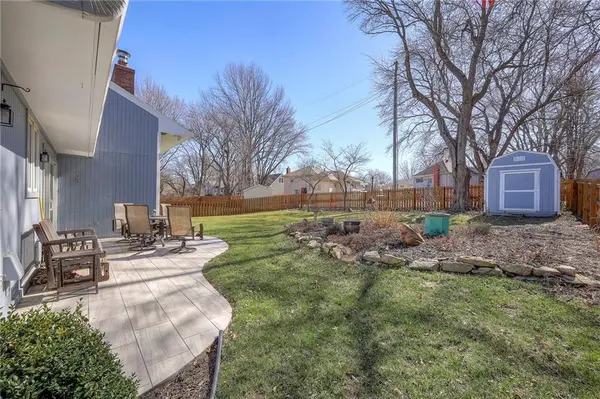
Welcome to this exceptionally well-maintained 4-bedroom home offering space, character, & thoughtful design throughout! From the moment you arrive, you'll be impressed by the beautiful main entry vestibule featuring a stained glass accent window and ceramic flooring. Double glass doors open into a dramatic foyer with vaulted ceilings, wood floors, and a skylight, filling the home with natural light. The spacious living room is complete with floor-to-ceiling windows, free-standing fireplace, vaulted ceiling, wood flooring & ceiling fan. Primary Suite is conveniently located on the main floor & features wood floors, generous walk-in closet, private bath with double vanity, ceramic flooring and separate toilet & shower area. Designed for everyday living & entertaining, main level also offers formal dining room, spacious eat-in kitchen w/wood ceiling & recessed lighting, patio access via 3-panel sliding doors w/interior adjustable blinds, laundry room & half bath with direct access to a well-manicured backyard with a newer wood privacy fence & storage shed. Backyard space is perfect for entertaining, gardening, or just relaxing. Upstairs holds a large open loft area overlooking both living room & backyard through a stunning wall of windows and is ideal for home office, playroom or additional lounge space. You'll also find three generously sized bedrooms (all with ceiling fans and ample closet space), a full bathroom, and an attic fan. Lower level expands your living space w/large finished recreation room, half bath, sink/bar area & high ceilings. Two unfinished areas for storage & workspace are also included. Additional features include a large two-car garage, central vacuum system & abundant storage throughout. This home blends architectural character with everyday functionality and is MOVE IN ready!
Location
State KS
County Johnson
Rooms
Other Rooms Balcony/Loft, Entry, Fam Rm Main Level, Formal Living Room, Main Floor Primary Bedroom
Basement Finished, Full, Inside Entrance, Sump Pump
Interior
Interior Features Ceiling Fan(s), Central Vacuum, Vaulted Ceiling(s)
Heating Natural Gas
Cooling Electric
Flooring Carpet, Ceramic Floor, Wood
Fireplaces Number 1
Fireplaces Type Gas Starter, Living Room, Masonry
Fireplace Y
Appliance Dishwasher, Microwave, Refrigerator, Electric Range
Laundry Main Level, Off The Kitchen
Exterior
Parking Features true
Garage Spaces 2.0
Fence Wood
Roof Type Composition
Building
Lot Description City Limits
Entry Level 1.5 Stories
Sewer Public Sewer
Water Public
Structure Type Board & Batten Siding
Schools
Elementary Schools Havencroft
Middle Schools Indian Trail
High Schools Olathe South
School District Olathe
Others
Ownership Private
Acceptable Financing Cash, Conventional, FHA, VA Loan
Listing Terms Cash, Conventional, FHA, VA Loan
Read Less Info
Want to know what your home might be worth? Contact us for a FREE valuation!

Our team is ready to help you sell your home for the highest possible price ASAP

Nearby Locations
GET MORE INFORMATION
