




$475,000
$479,900
1.0%For more information regarding the value of a property, please contact us for a free consultation.
2 Beds
2 Baths
2,017 SqFt
SOLD DATE : 05/08/2026
Key Details
Sold Price $475,000
Property Type Condo
Sub Type Condominium
Listing Status Sold
Purchase Type For Sale
Square Footage 2,017 sqft
Price per Sqft $235
Subdivision Quail Creek Estates
MLS Listing ID 22083767
Sold Date 05/08/26
Bedrooms 2
Full Baths 2
HOA Fees $220/mo
HOA Y/N Yes
Year Built 2017
Tax Year 2026
Lot Size 9,147 Sqft
Acres 0.21
Property Sub-Type Condominium
Property Description
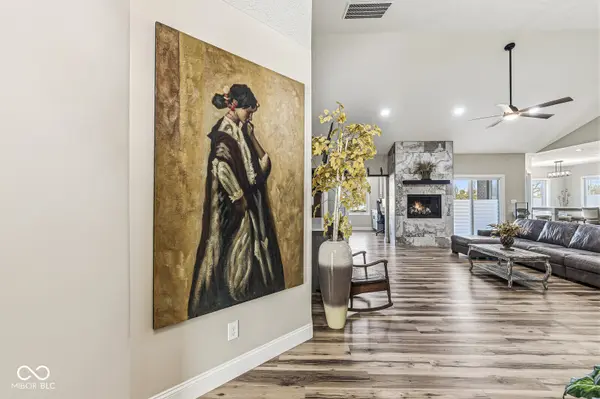
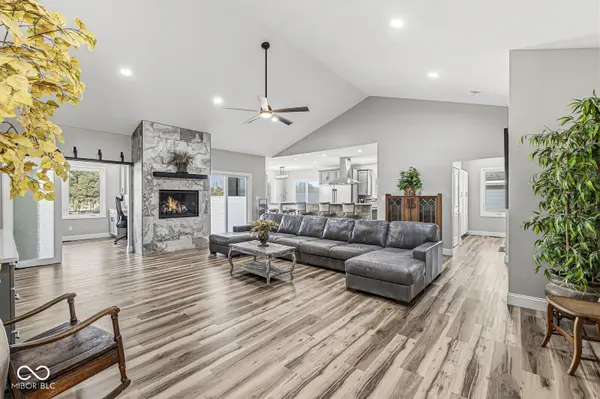
A distinguished living experience awaits presenting a golf course maintenance free villa in luxurious condition, exemplifying amazing design and constructed with top-tier materials. Villa sits on Hole 3 with amazing golf course views. Open updated floorplan with great room and open gourmet kitchen. The kitchen offers an exceptional culinary environment, featuring an elegant backsplash, and a generously sized kitchen island perfect for meal preparation or casual gatherings. Gourmet kitchen complemented by exquisite stone countertops and stylish shaker cabinets, all surrounding a high-end range oven and stovetop, complete with a dedicated wine cooler for refined tastes. The great room provides an inviting space for relaxation and enjoyment, distinguished by a comforting fireplace and soaring high ceilings that create an expansive, airy atmosphere overlooking the amazing golf course! Main floor study and 3 car garage perfect for your golf cart! Primary bedroom with amazing luxurious primary bath with Huge shower upgraded vanities and lighting and huge walk-in closet! Come live the golf lifestyle! Perfect for a primary residence or summer home where you can lock up and travel anytime!
Location
State IN
County Hendricks
Rooms
Main Level Bedrooms 2
Kitchen Kitchen Updated
Interior
Interior Features Cathedral Ceiling(s), Kitchen Island, Paddle Fan, Wired for Data, Pantry
Heating Forced Air, Natural Gas
Cooling Central Air
Fireplaces Number 1
Fireplaces Type Electric, Family Room
Fireplace Y
Appliance Gas Cooktop, Dishwasher, Exhaust Fan, Microwave, Electric Oven
Exterior
Exterior Feature Lighting, Sprinkler System
Garage Spaces 3.0
Utilities Available Cable Available
View Y/N true
Water Access Desc Public
View Golf Course
Building
Story One
Foundation Crawl Space
Water Public
Architectural Style Ranch
Structure Type Brick
New Construction false
Schools
Middle Schools Tri-West Middle School
High Schools Tri-West Senior High School
School District North West Hendricks Schools
Others
HOA Fee Include Lawncare,Maintenance Grounds,Nature Area,Snow Removal
Ownership Horizontal Prop Regime
Read Less Info
Want to know what your home might be worth? Contact us for a FREE valuation!

Our team is ready to help you sell your home for the highest possible price ASAP

© 2026 All listing information is courtesy of MIBOR Broker Listing Cooperative(R) as distributed by MLS Grid. All rights reserved.
Nearby Locations
GET MORE INFORMATION
