



$435,000
$435,000
For more information regarding the value of a property, please contact us for a free consultation.
4 Beds
3 Baths
2,301 SqFt
SOLD DATE : 05/20/2026
Key Details
Sold Price $435,000
Property Type Single Family Home
Sub Type Single Family Residence
Listing Status Sold
Purchase Type For Sale
Square Footage 2,301 sqft
Price per Sqft $189
Subdivision Wyncroft
MLS Listing ID 2608026
Sold Date 05/20/26
Style Traditional
Bedrooms 4
Full Baths 2
Half Baths 1
Year Built 1994
Annual Tax Amount $4,979
Lot Size 7,412 Sqft
Acres 0.1701561
Property Sub-Type Single Family Residence
Source hmls
Property Description
SOLD BEFORE PROCESSED !!! Seller accepted a "Sight Unseen" offer
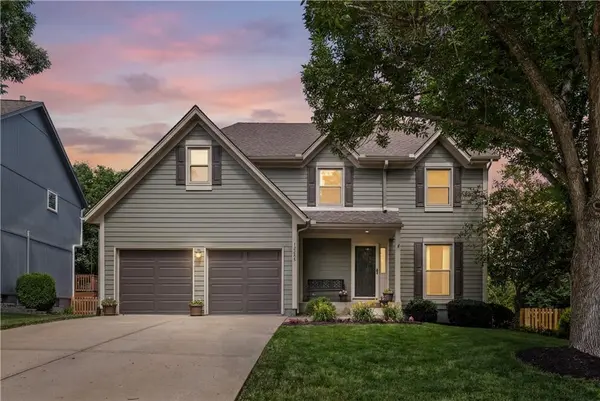
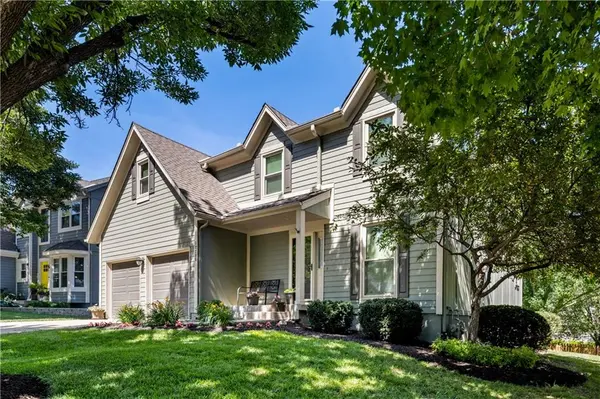
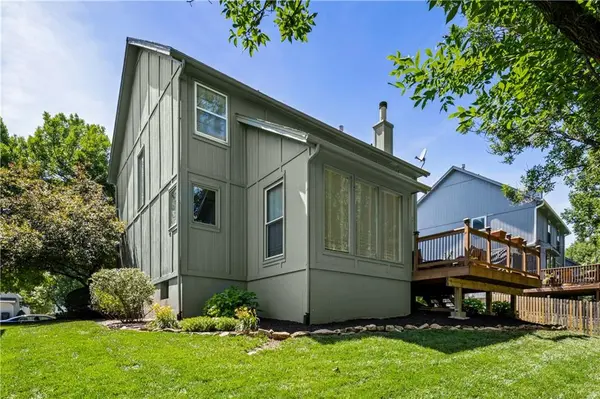
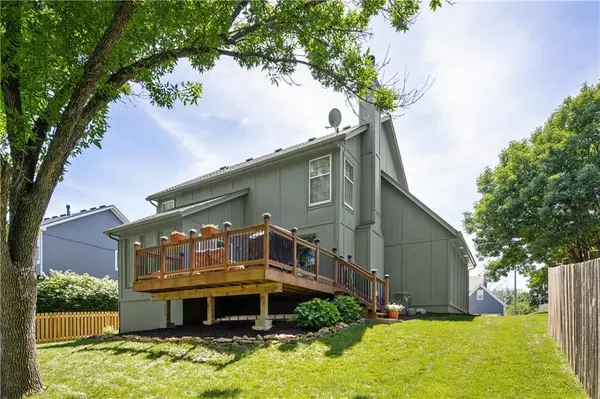
Wonderful 2-story home located in a cozy neighborhood close to highway access, dining, shopping, groceries and so much more. Home features 4 bedrooms 2.5 baths and a finished lower level on a beautifully treed homesite. Kitchen, MBA & Upstairs Guest bath, have all been recently remodeled as well as a Newer Roof & HVAC too. Home is move in ready and sellers have lovingly maintained this property for the past 25 years. Sellers are becoming empty nesters and would love to pass this beautiful home onto the next young family who's looking for great schools, great location and a great home.
Location
State KS
County Johnson
Rooms
Other Rooms Breakfast Room, Formal Living Room, Great Room, Recreation Room
Basement Finished, Full
Interior
Interior Features Ceiling Fan(s), Walk-In Closet(s)
Heating Forced Air
Cooling Electric
Flooring Carpet, Ceramic Floor, Wood
Fireplaces Number 1
Fireplaces Type Gas Starter, Great Room
Equipment Fireplace Screen
Fireplace Y
Appliance Dishwasher, Disposal, Exhaust Fan, Microwave, Refrigerator, Electric Range
Laundry Laundry Room, Main Level
Exterior
Parking Features true
Garage Spaces 2.0
Roof Type Composition
Building
Lot Description Many Trees
Entry Level 2 Stories
Sewer Public Sewer
Water Public
Structure Type Board & Batten Siding,Lap Siding
Schools
Elementary Schools Heatherstone
Middle Schools Pioneer Trail
High Schools Olathe East
School District Olathe
Others
Ownership Private
Acceptable Financing Cash, Conventional, VA Loan
Listing Terms Cash, Conventional, VA Loan
Read Less Info
Want to know what your home might be worth? Contact us for a FREE valuation!

Our team is ready to help you sell your home for the highest possible price ASAP

Nearby Locations
GET MORE INFORMATION
