




$375,000
$375,000
For more information regarding the value of a property, please contact us for a free consultation.
3 Beds
2 Baths
2,840 SqFt
SOLD DATE : 05/27/2026
Key Details
Sold Price $375,000
Property Type Single Family Home
Sub Type Single Family Residence
Listing Status Sold
Purchase Type For Sale
Square Footage 2,840 sqft
Price per Sqft $132
Subdivision Pine Ridge
MLS Listing ID 22092994
Sold Date 05/27/26
Bedrooms 3
Full Baths 2
HOA Fees $17/ann
HOA Y/N Yes
Year Built 2000
Tax Year 2024
Lot Size 6,534 Sqft
Acres 0.15
Property Sub-Type Single Family Residence
Property Description
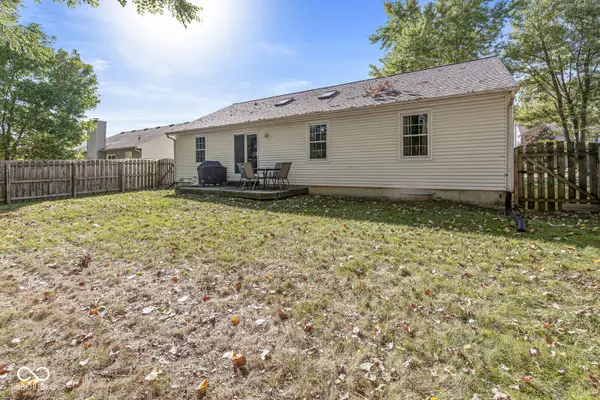
Welcome home to this beautifully maintained 3-bedroom ranch offering the perfect blend of comfort, style, and space. Immaculate and tastefully updated with a neutral palette throughout, this home is truly move-in ready. The gourmet kitchen is a standout feature, complete with stainless steel appliances, painted cabinetry, and ample workspace-perfect for both everyday living and entertaining. The inviting great room boasts soaring vaulted ceilings, creating an open and airy atmosphere filled with natural light. All three bedrooms are generously sized and feature durable, stylish engineered hardwood flooring, providing both warmth and functionality. Downstairs, the expansive finished basement offers incredible versatility, including a dedicated office space and an additional area ideal for a home gym, recreation room, or media space. Step outside to enjoy the fully fenced, tree-lined backyard-your own private retreat-complete with a wood deck perfect for relaxing or hosting gatherings. This home combines thoughtful updates, spacious living areas, and a peaceful outdoor setting-don't miss the opportunity to make it yours! Major mechanical updates within the past five years provide peace of mind, including a new roof, sump pump, HVAC system, and the installation of a water softener-allowing you to focus on enjoying your home from day one.Nestled on a quiet, dead-end street, this home offers both privacy and convenience with easy access to walking trails, Quaker Park, and nearby shops, making it an ideal location for everyday living and recreation.
Location
State IN
County Hamilton
Rooms
Basement Daylight, Finished
Main Level Bedrooms 3
Interior
Interior Features Attic Pull Down Stairs, Ceiling Vaulted, Walk-In Closet(s), Eat-in Kitchen
Heating Forced Air, Heat Pump, Electric
Cooling Central Air
Equipment Smoke Alarm
Fireplace Y
Appliance Dishwasher, Dryer, Disposal, Electric Oven, Refrigerator, Washer, Electric Water Heater
Exterior
Garage Spaces 2.0
View Y/N false
Water Access Desc Public
Building
Story One
Foundation Concrete Perimeter
Water Public
Architectural Style Ranch
Structure Type Vinyl With Brick
New Construction false
Schools
School District Msd Washington Township
Others
HOA Fee Include Entrance Common
Ownership Mandatory Fee
Read Less Info
Want to know what your home might be worth? Contact us for a FREE valuation!

Our team is ready to help you sell your home for the highest possible price ASAP

© 2026 All listing information is courtesy of MIBOR Broker Listing Cooperative(R) as distributed by MLS Grid. All rights reserved.
Nearby Locations
GET MORE INFORMATION
